
 Price Reduced Listing
$239,990 $1,288 est/mo Sourced by Back At You
9470 Peace Way 206,Las Vegas, NV 89147
Las Vegas, NV 89147
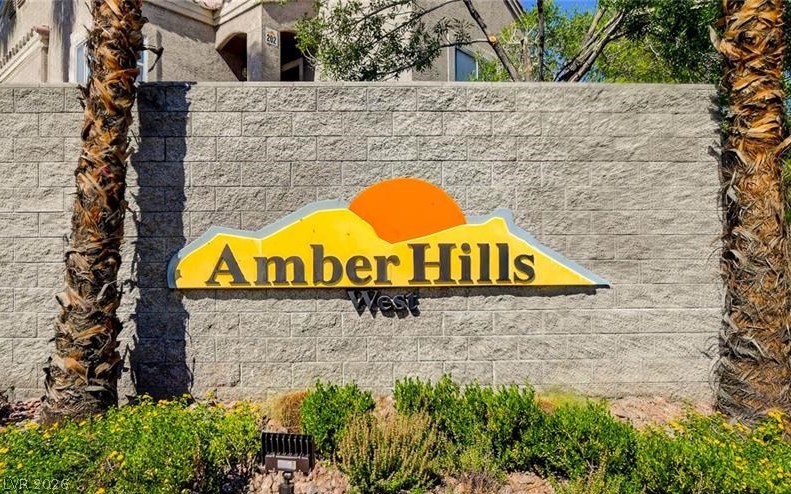
Welcoming community signage framed by mature palm trees and manicured desert plantings.
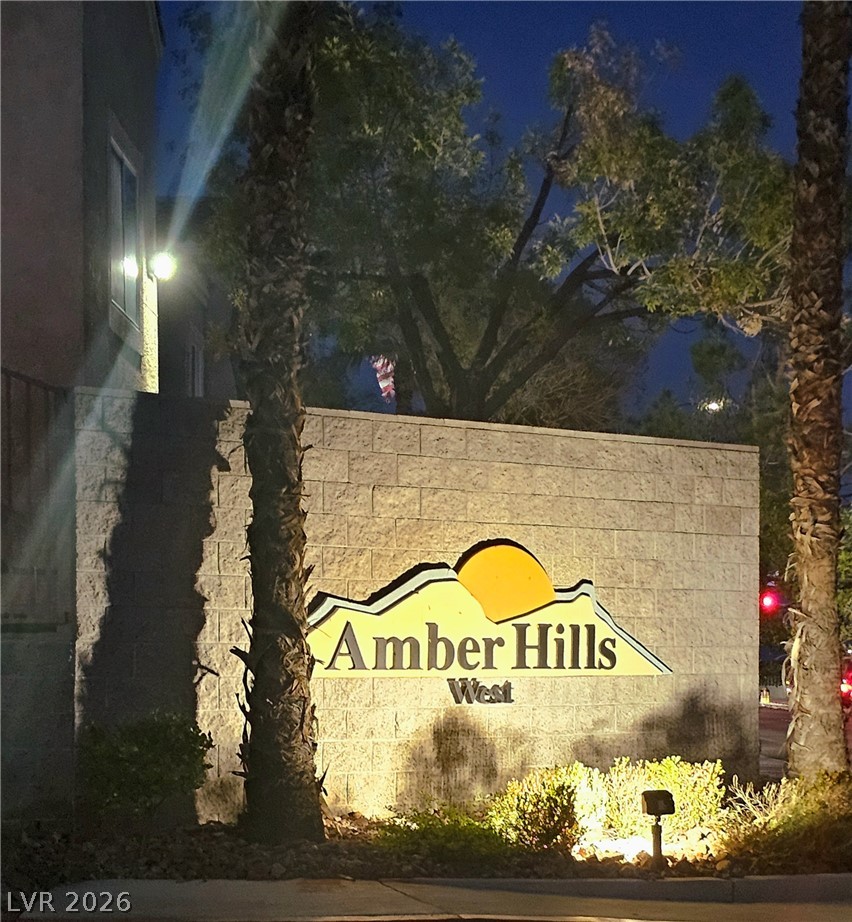
An illuminated stone community entrance sign is framed by palm trees and desert plantings.
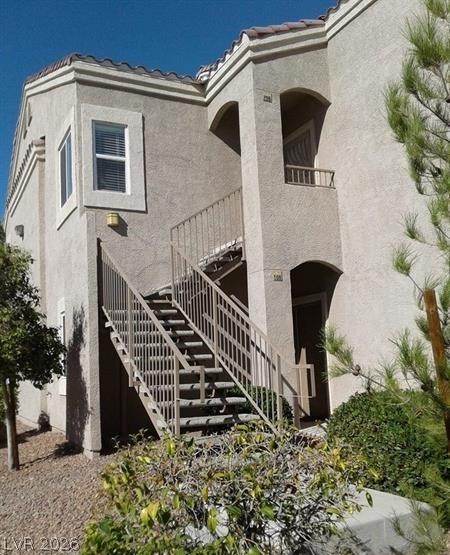
Arched entryways and a classic stucco exterior define this multi-level residential design.
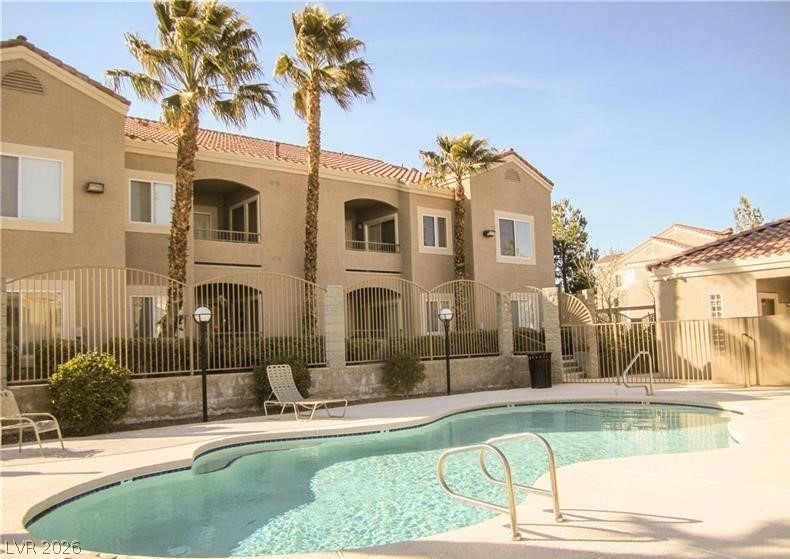
A sparkling community swimming pool sits surrounded by palm trees and classic tile-roof architecture.
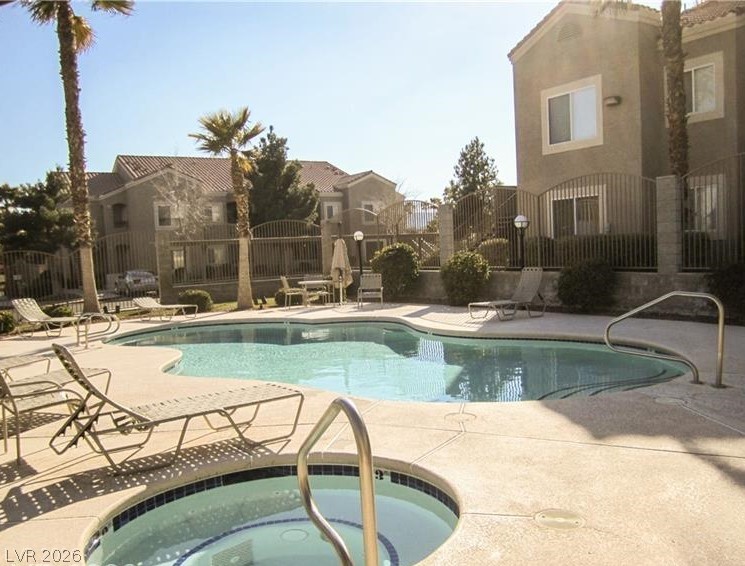
A sparkling community swimming pool and spa are surrounded by palm trees and lounging areas.
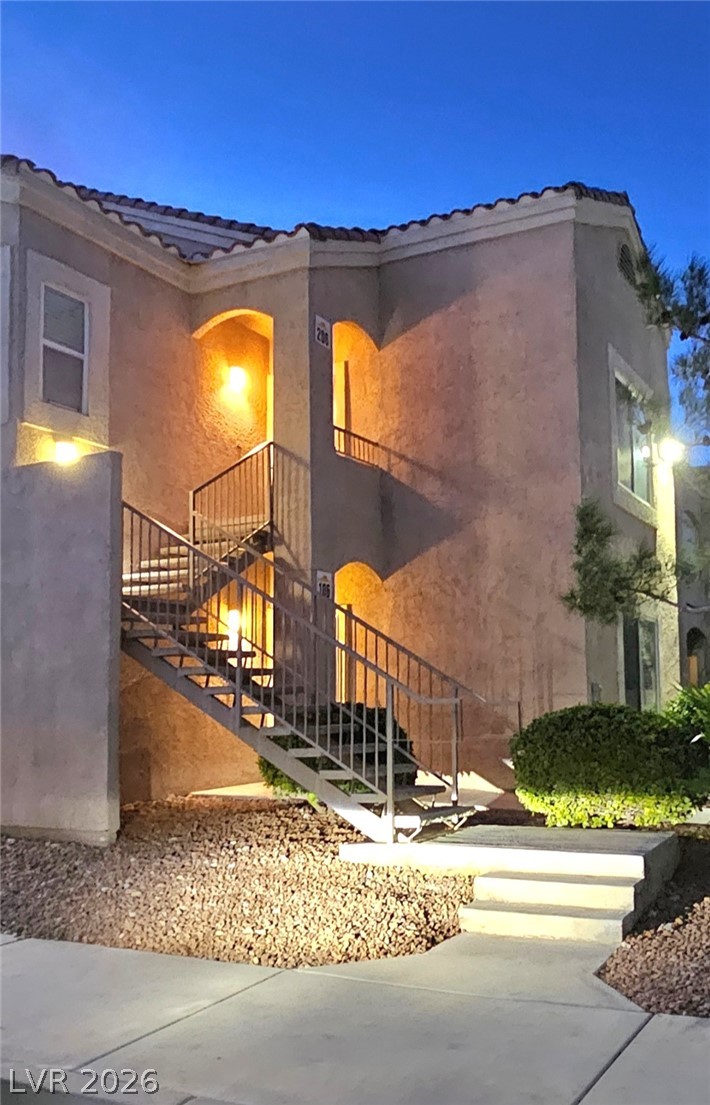
Welcoming exterior architecture features warm nighttime lighting and Spanish tile rooflines.
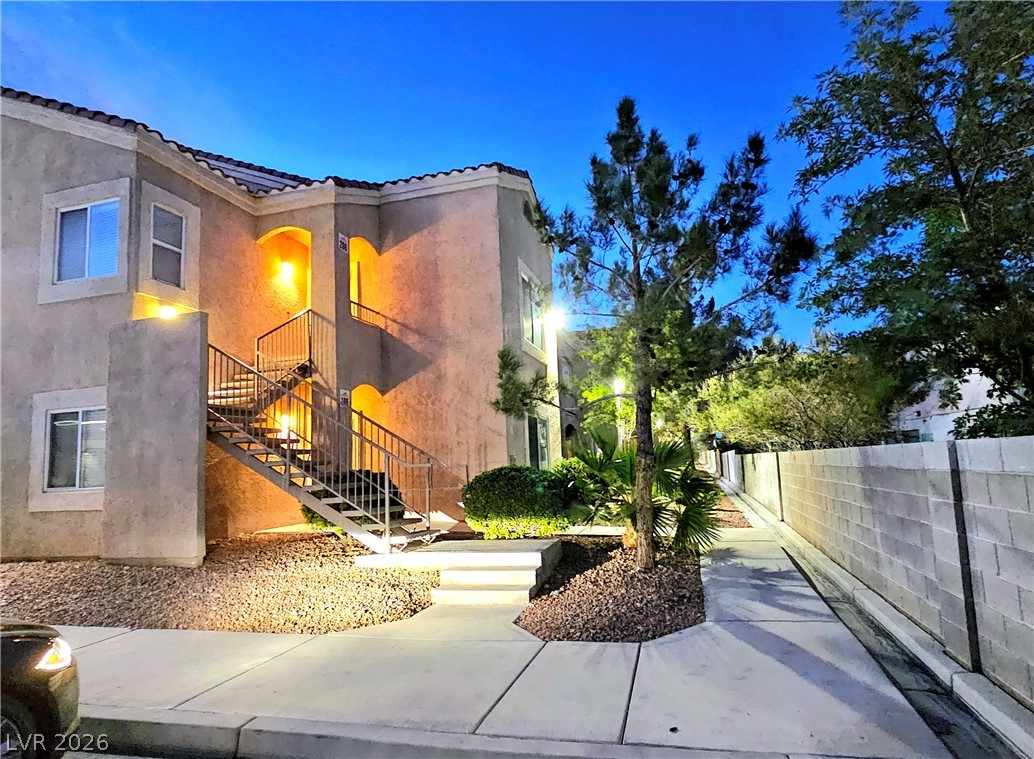
Stucco exterior walls paired with tiled roofing define this multi-level residential architecture.
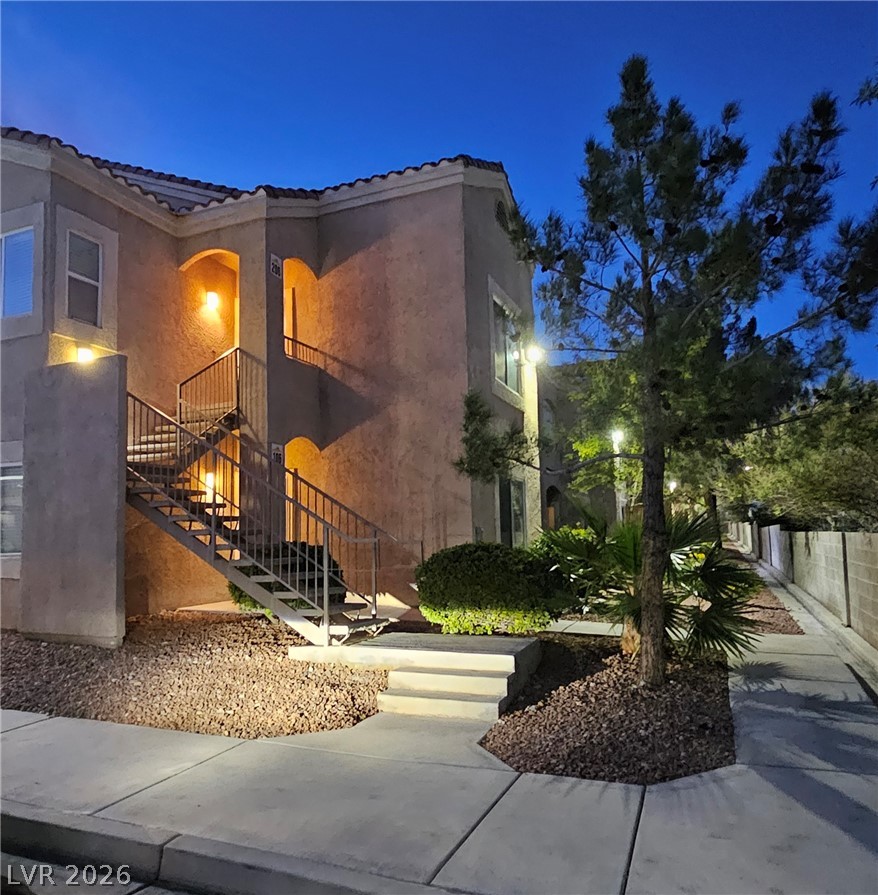
Illuminated exterior pathways wind past manicured desert landscaping and a stucco multi-level residence.
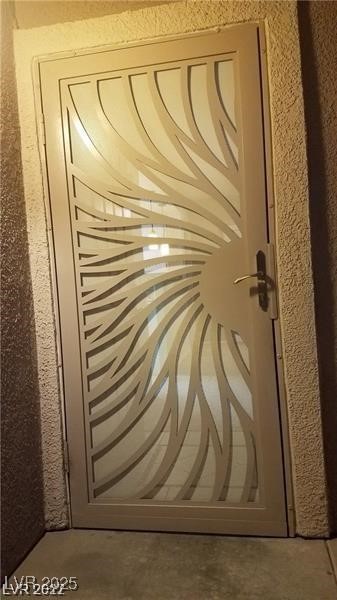
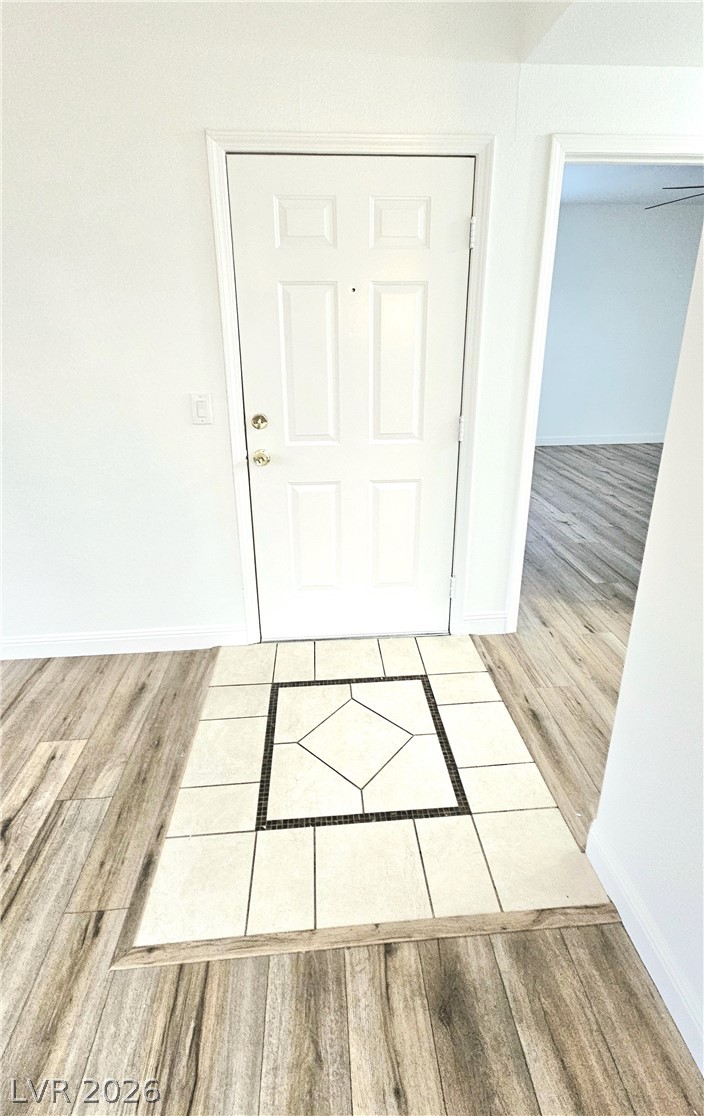
An inviting entryway transitions seamlessly from tiled inlay detailing to modern plank flooring.
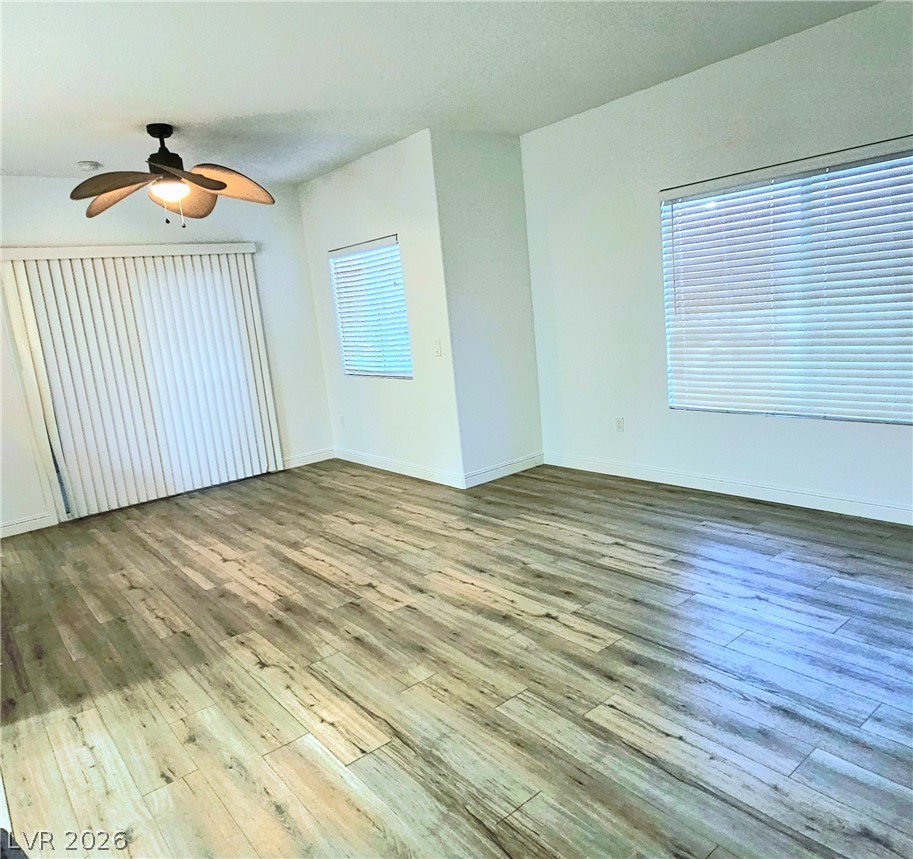
Rich wood plank flooring runs throughout this versatile living area detailed with large windows.
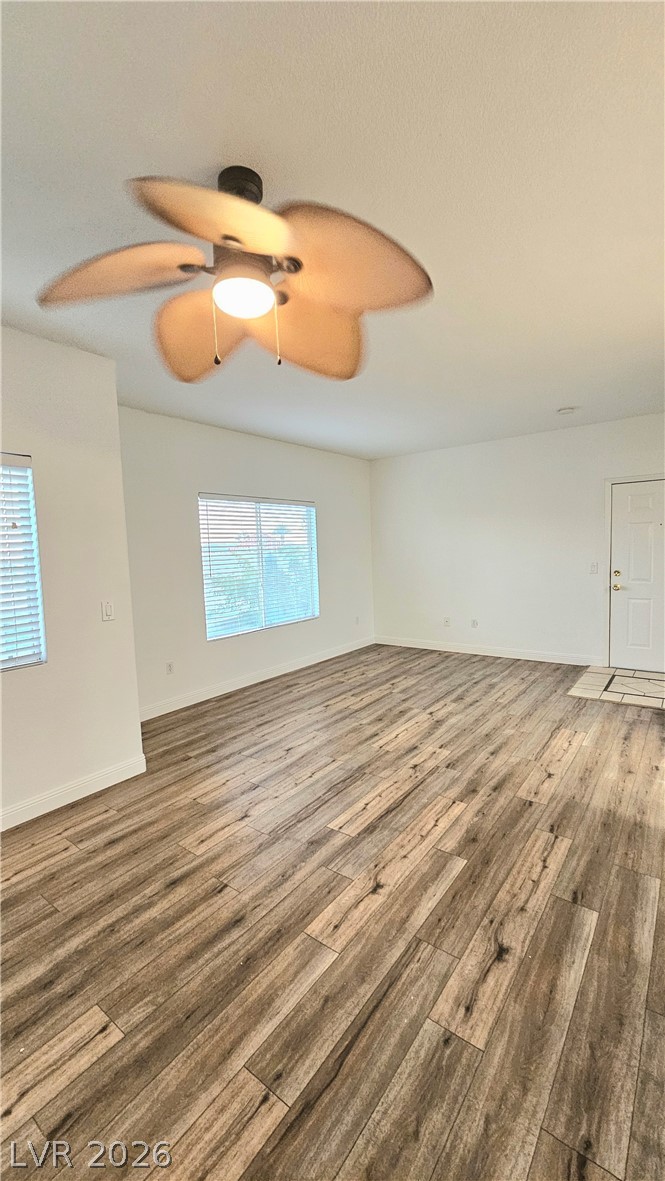
Rich wood-look flooring and ample windows define this versatile, open living area.
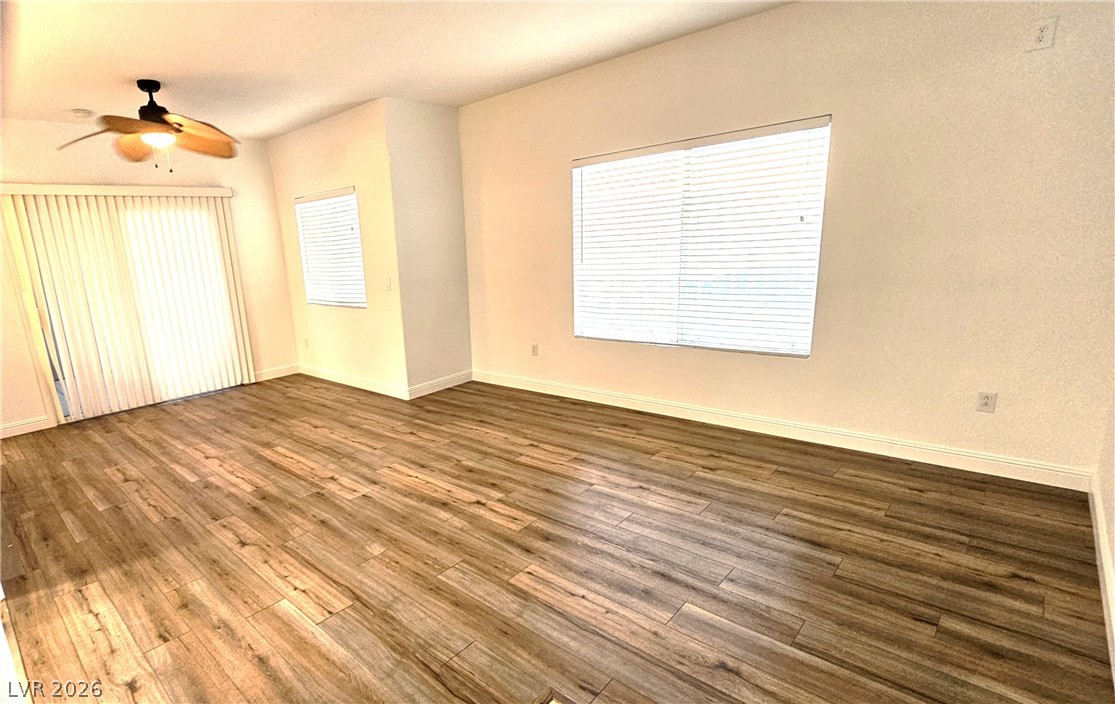
Rich wood-look plank flooring anchors this versatile open living space illuminated by natural light.
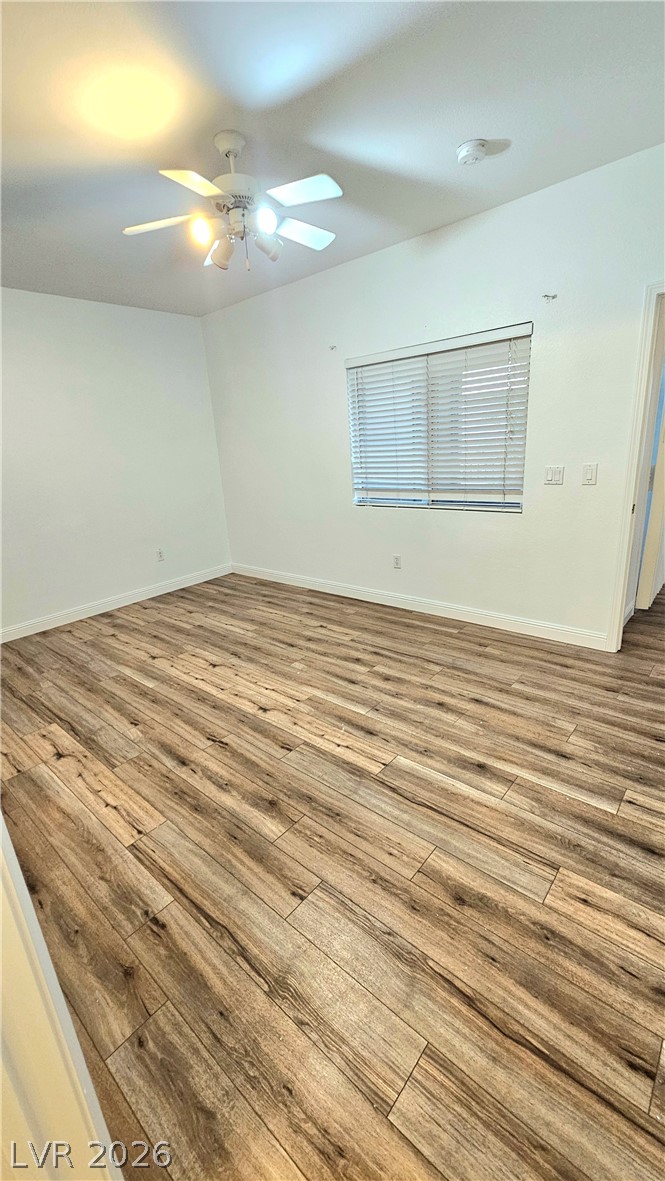
Rich wood-look flooring and a wide window with plantation-style horizontal blinds anchor this versatile bedroom.
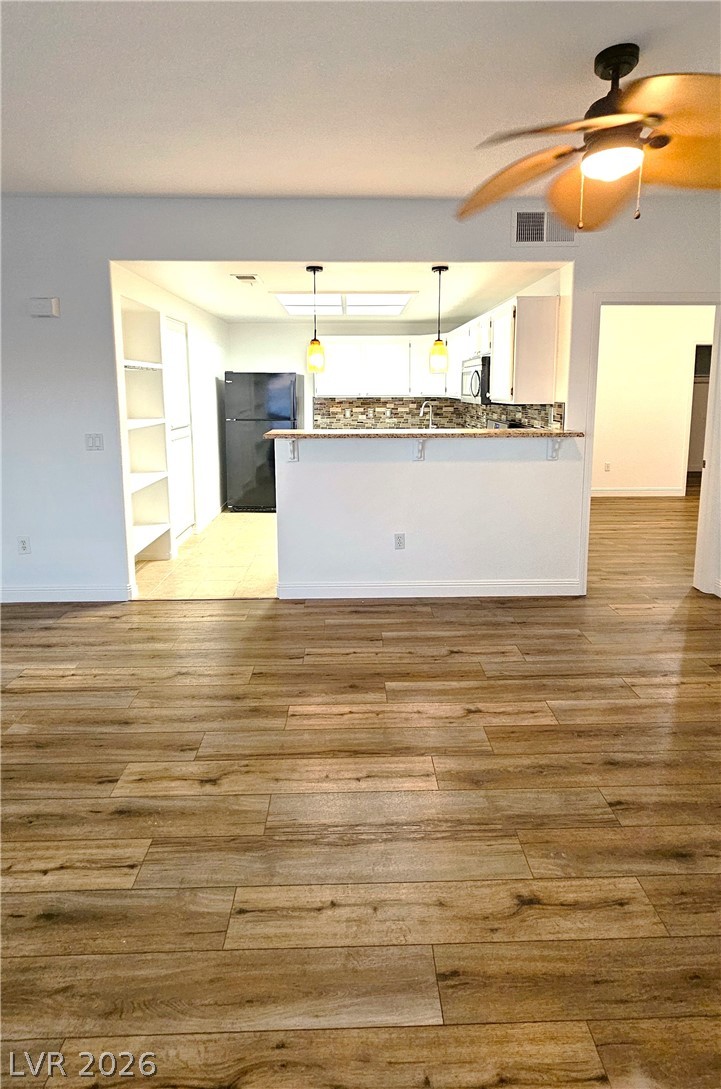
Polished tile flooring flows seamlessly through this open layout toward a raised breakfast bar.
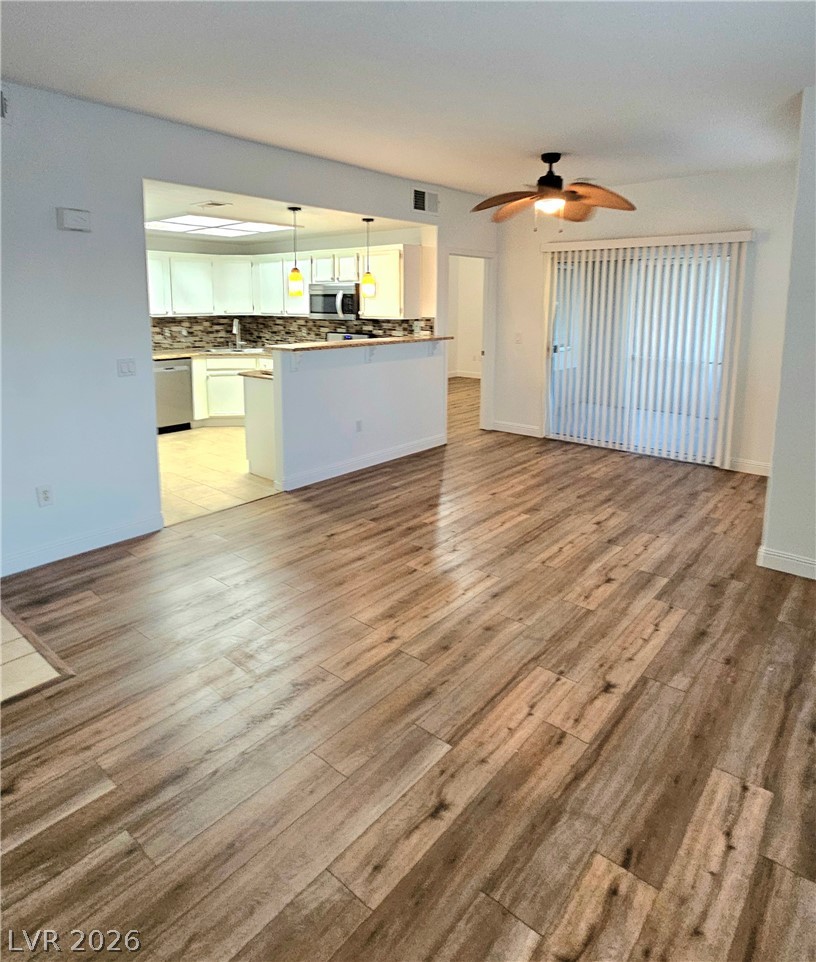
An open floor plan connects the living area to the kitchen with sliding doors opening outside.
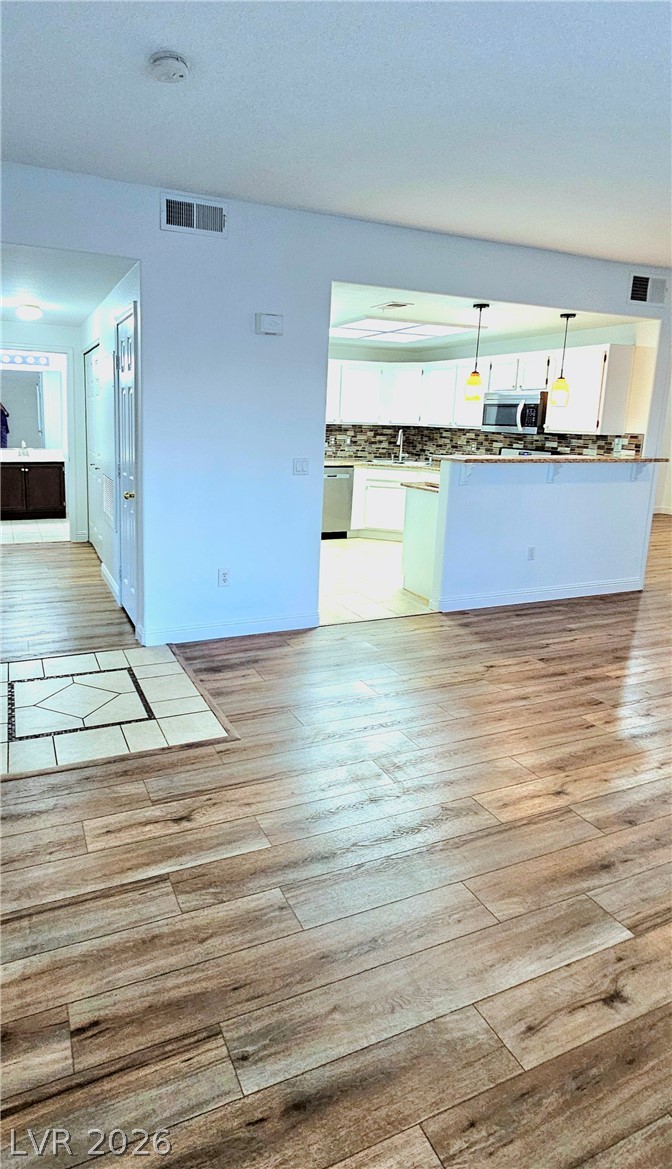
An open living space features wood-look flooring transitioning seamlessly into a breakfast bar kitchen.
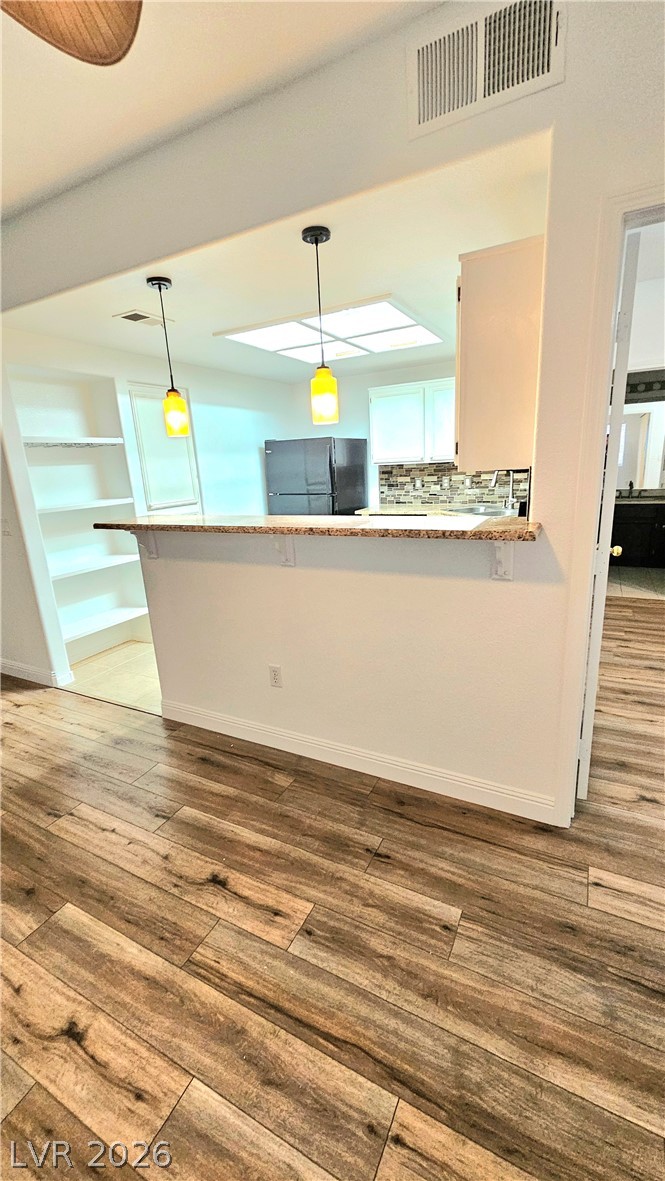
Gleaming wood-look floors anchor a pass-through breakfast bar opening to the kitchen.
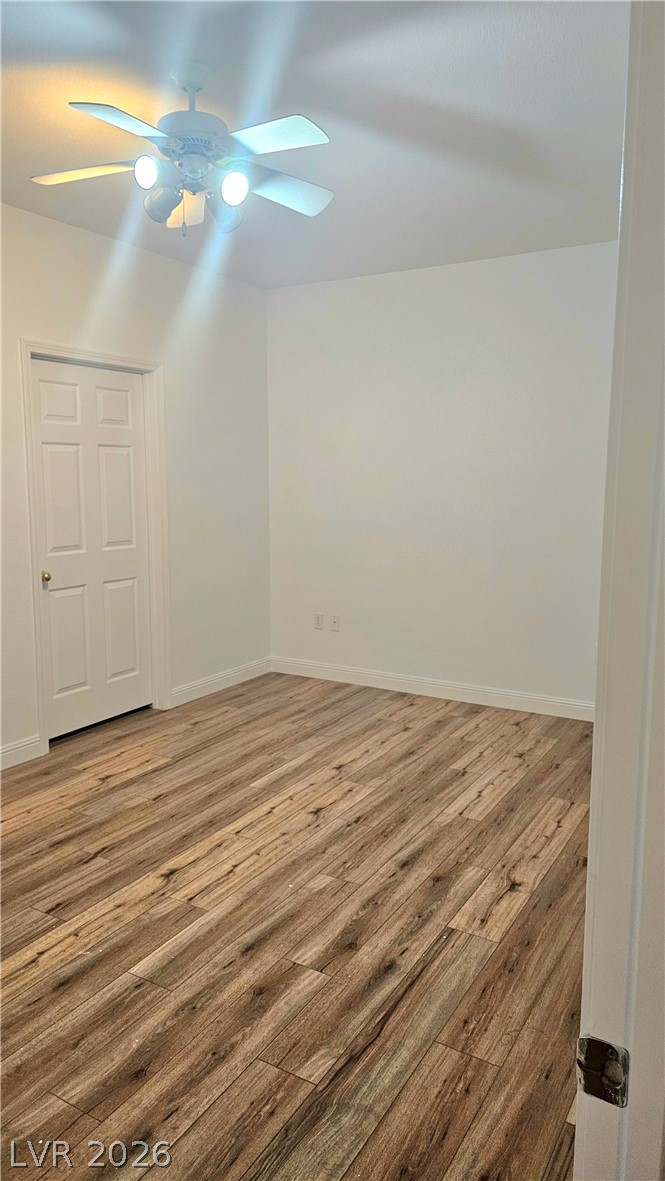
Rich wood floors lay a beautiful foundation in this versatile interior space.
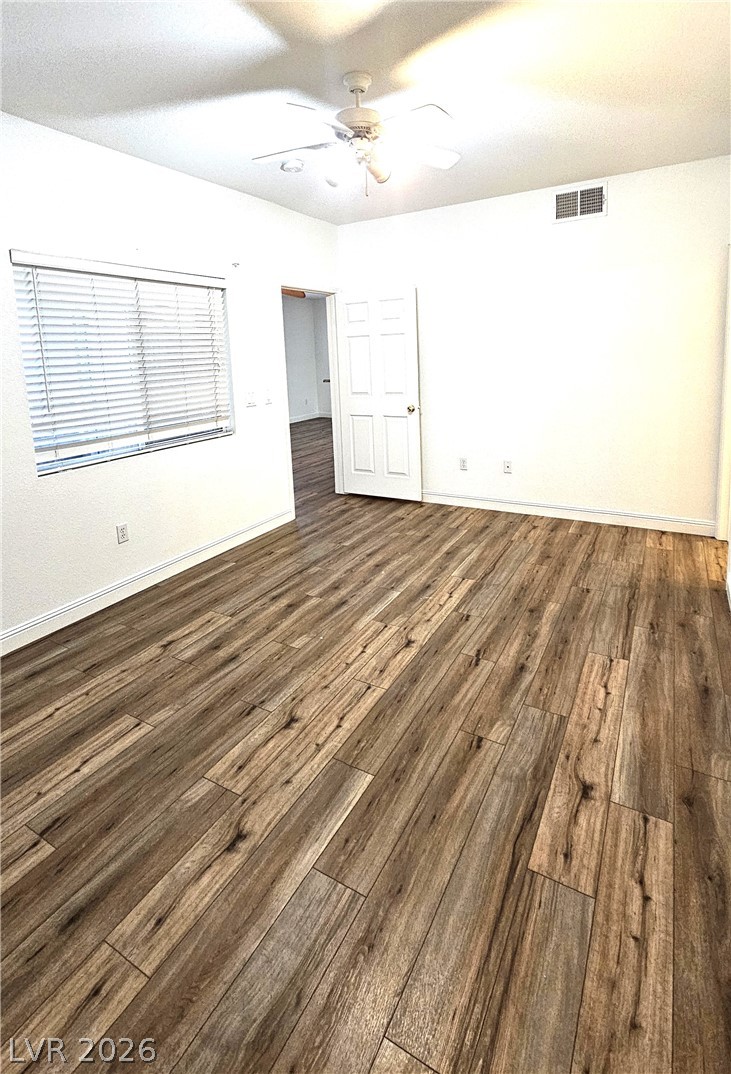
Rich wood-look flooring and a large window define this versatile, light-filled living space.
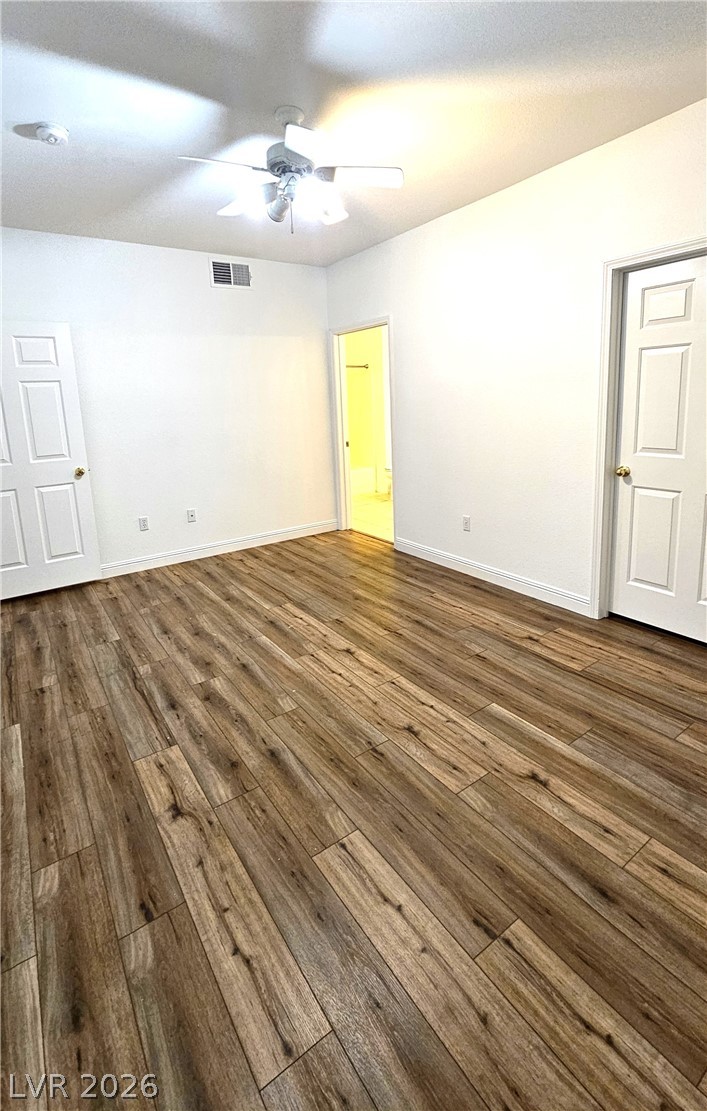
Rich wood-look flooring and crisp white walls define this versatile interior space.
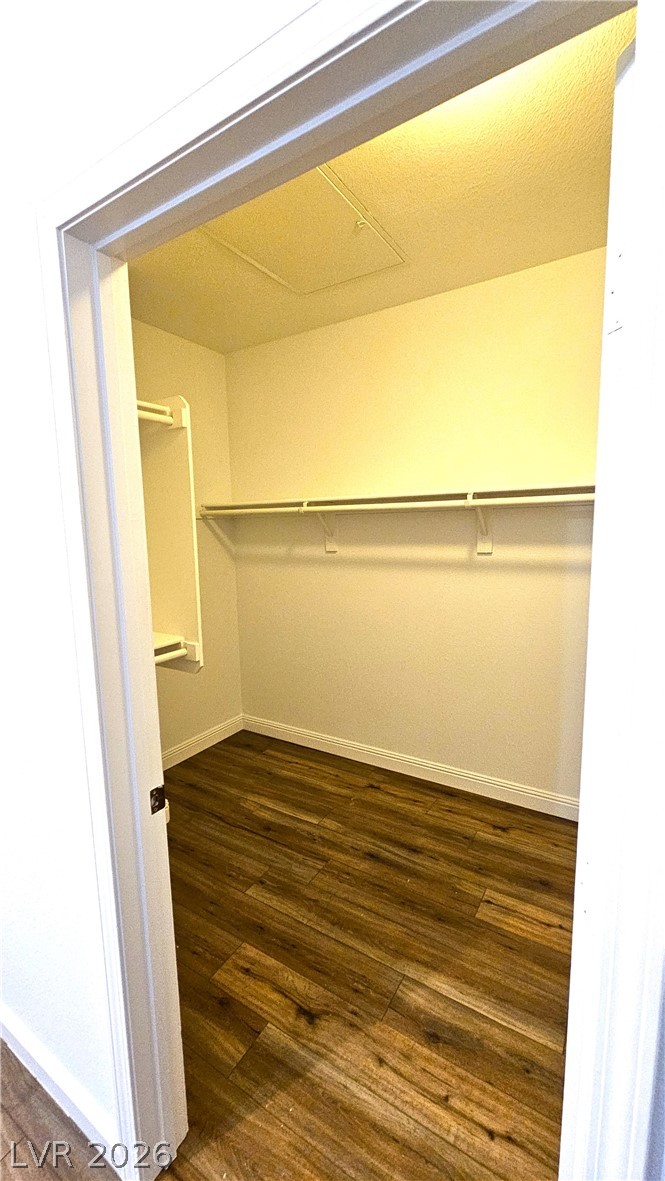
A spacious walk-in closet boasts generous built-in shelving and rich wood-toned flooring.
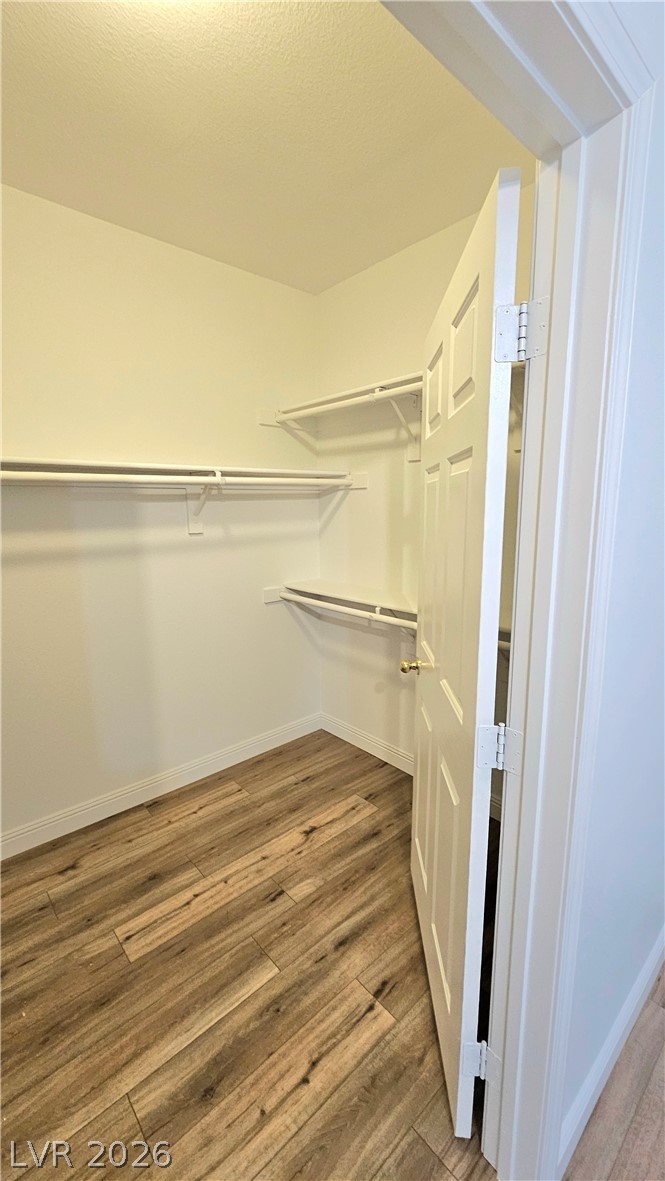
A spacious walk-in closet features built-in shelving and rich wood-toned flooring.
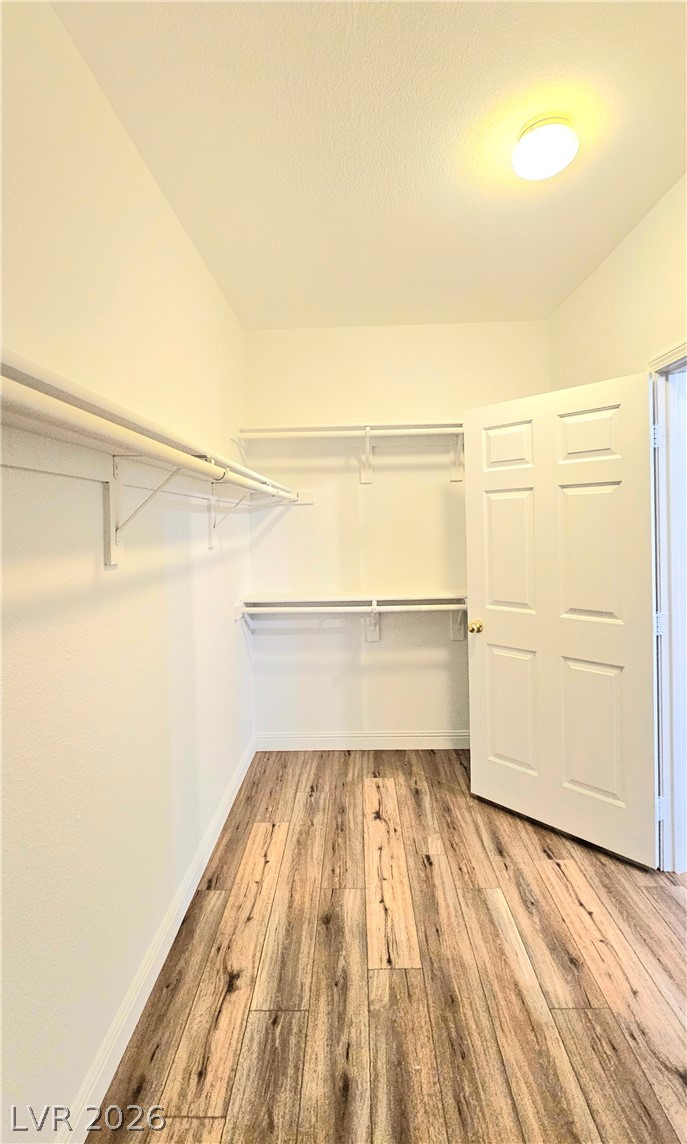
Ample built-in shelving pairs with handsome wood-style flooring in this organized closet space.
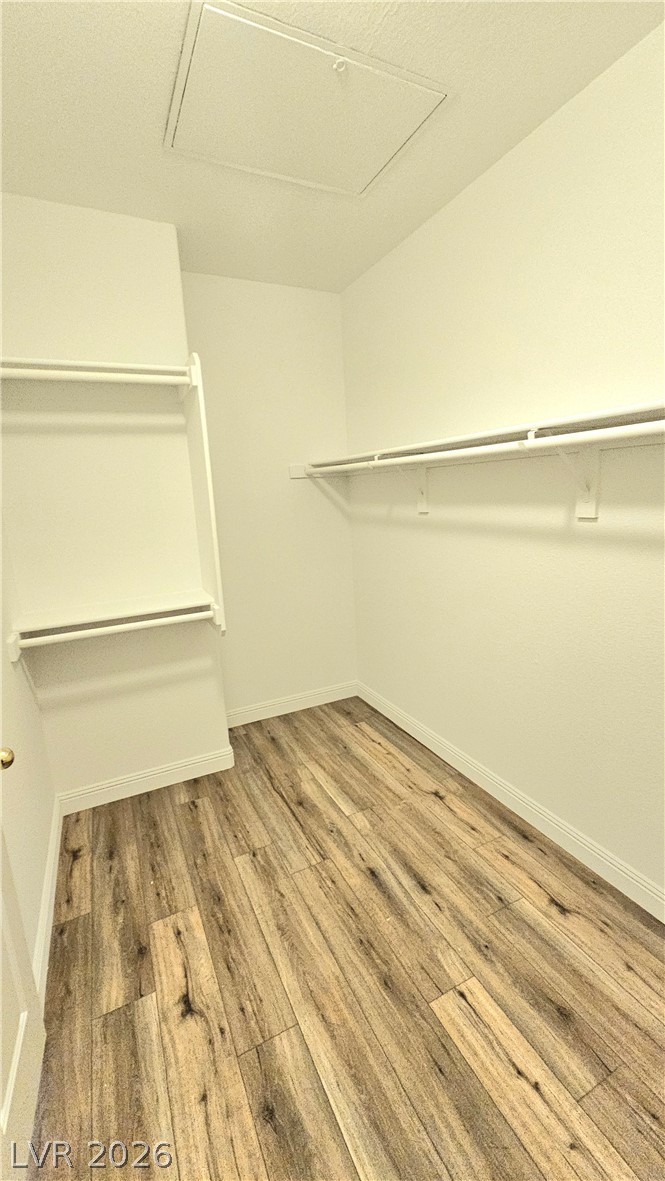
Rich wood floors lay a beautiful foundation for this organized walk-in closet space.
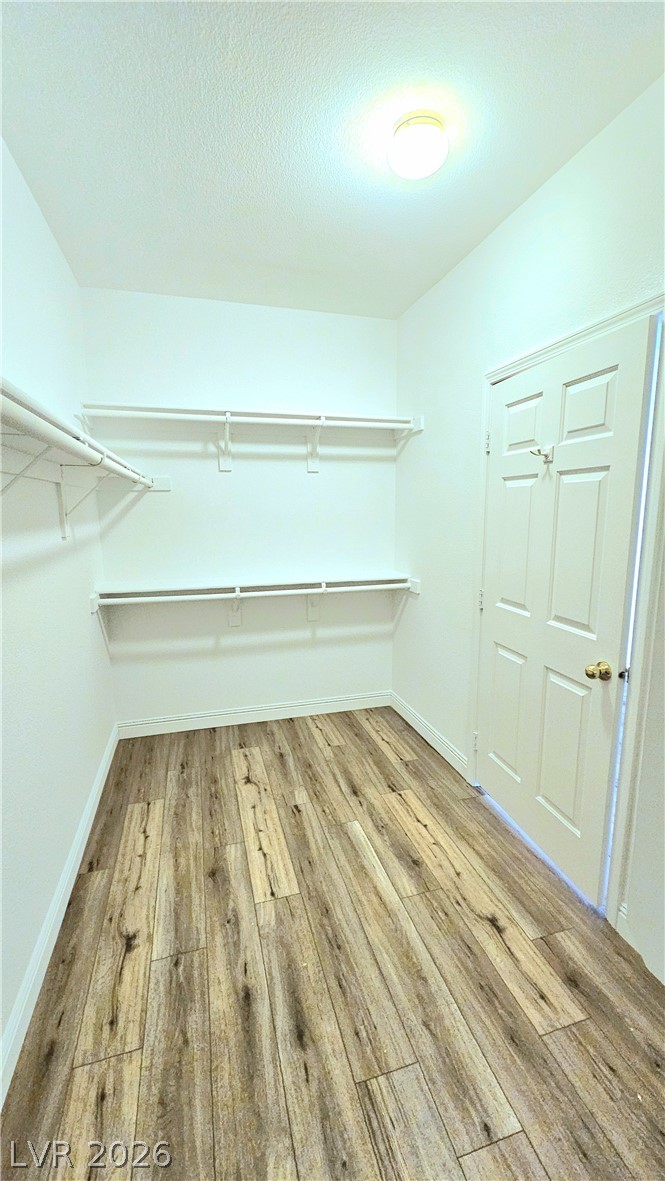
Ample built-in shelving pairs with wood-look flooring to create a highly functional storage space.
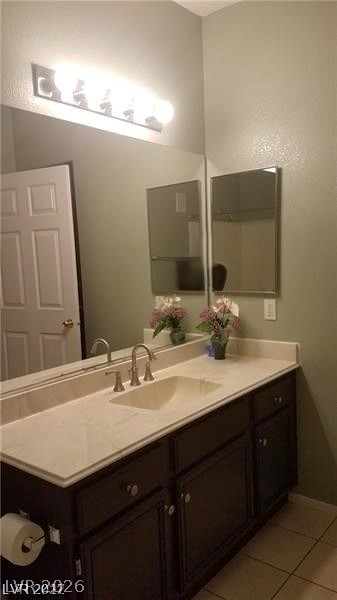
A spacious vanity with ample storage sits beneath a large wall mirror.
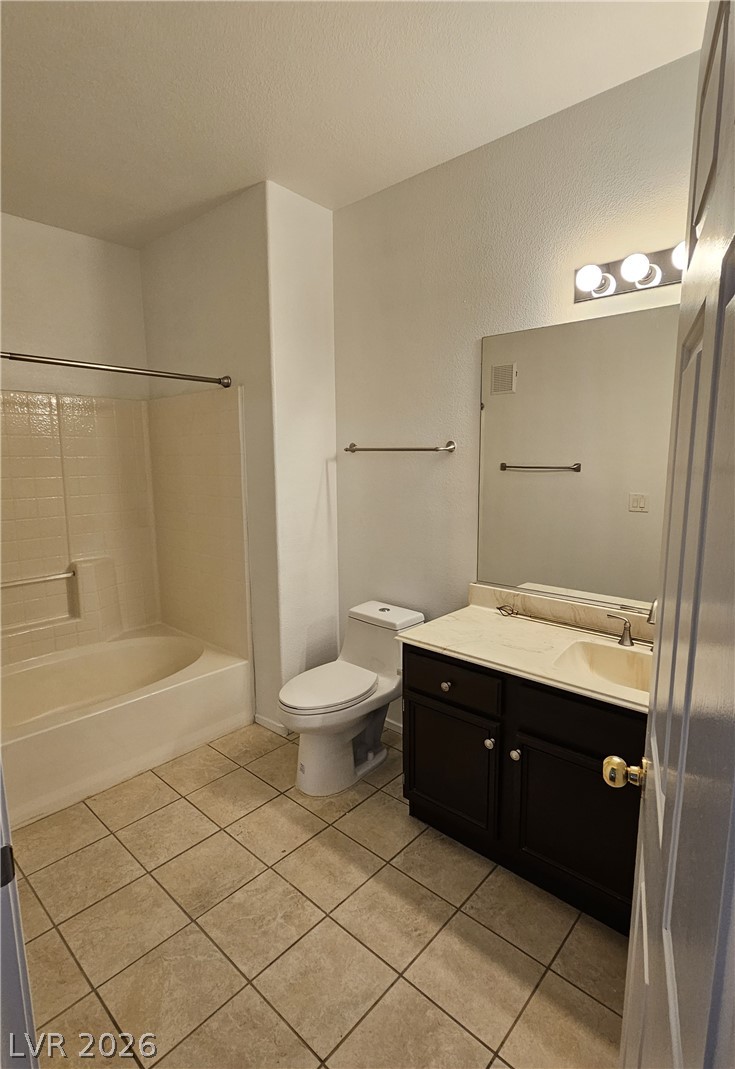
A classic bathroom layout includes tile flooring and a dark wood vanity with solid countertops.
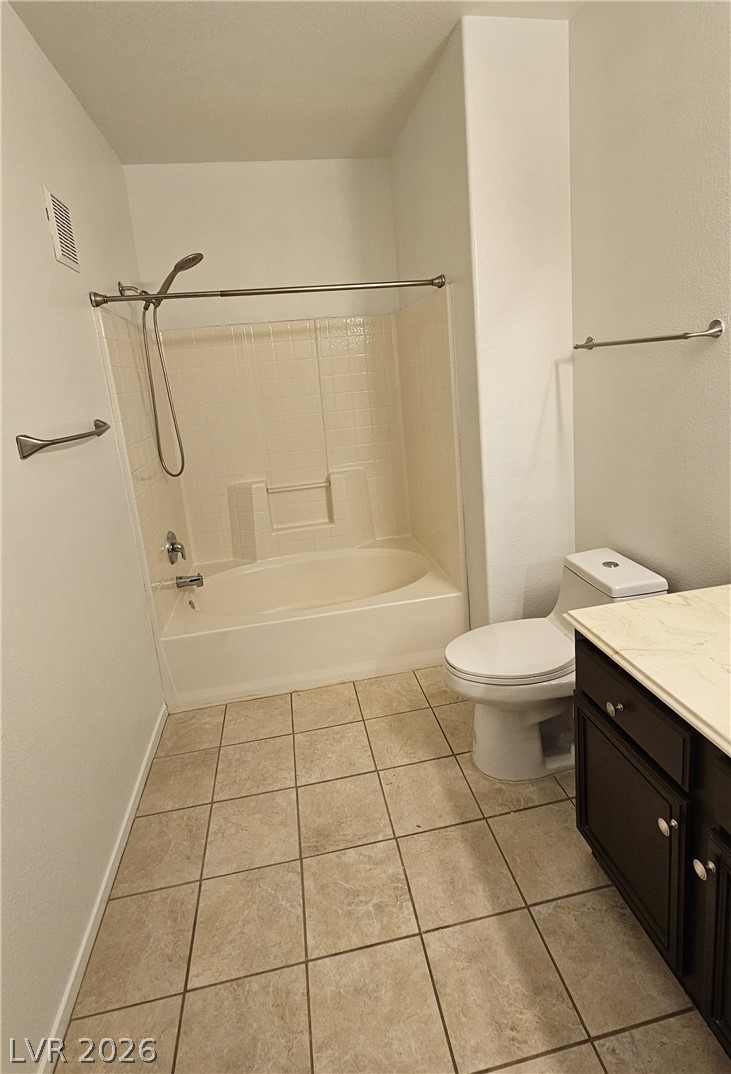
Tiled flooring and a neutral tub shower combo highlight this functional bathroom space.
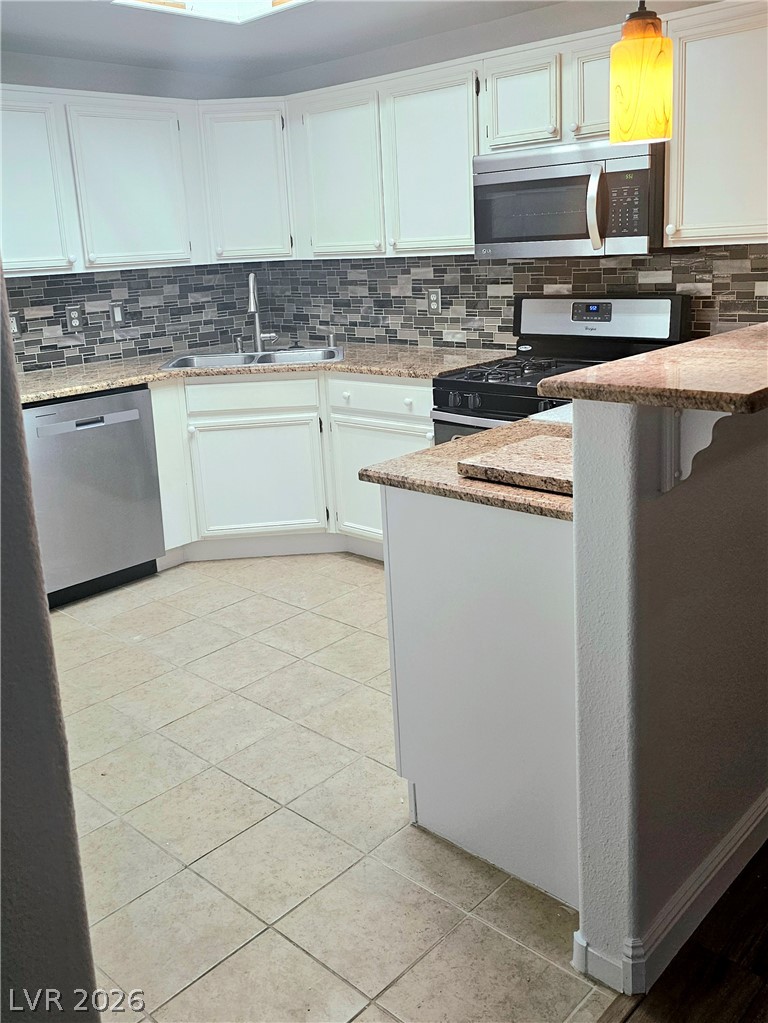
Polished stone countertops pair with classic tile flooring in this inviting kitchen space.
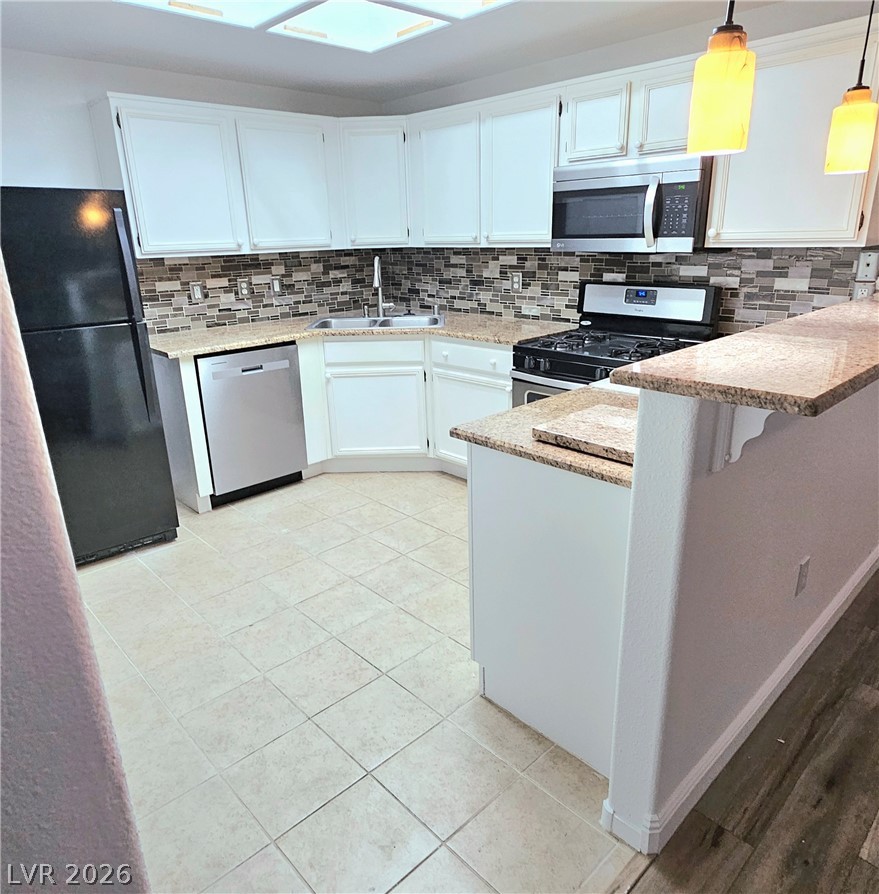
Tiled flooring and stone countertops anchor this functional kitchen with its raised breakfast bar.
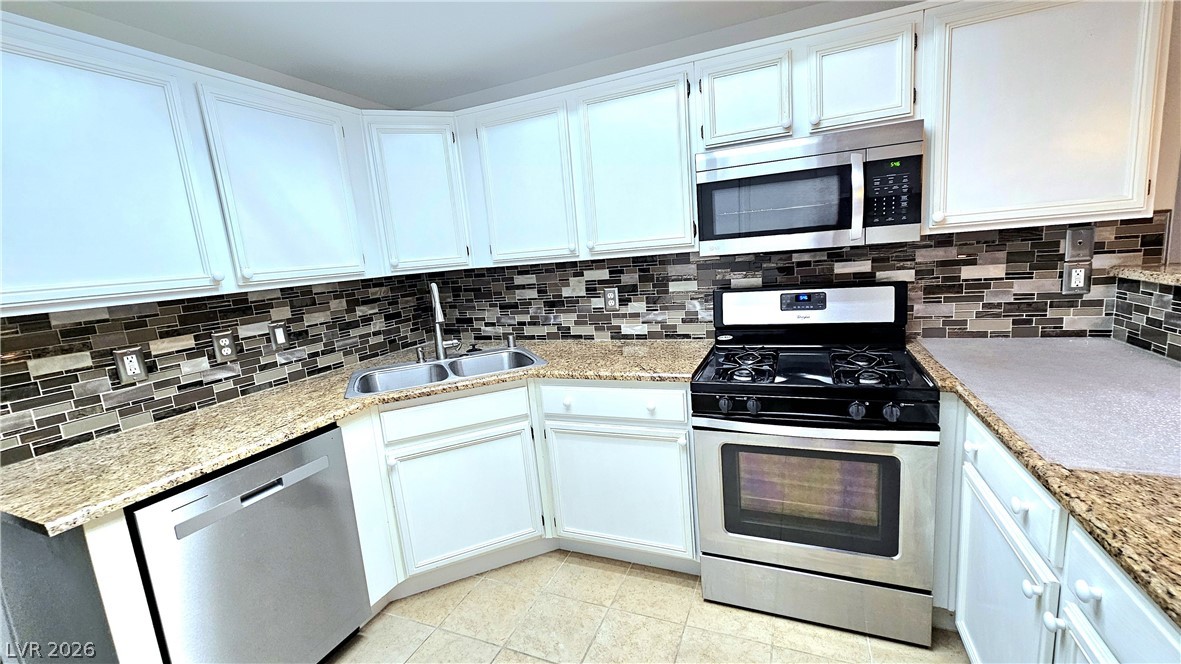
Gleaming granite countertops pair beautifully with white cabinetry and a tiled backsplash.
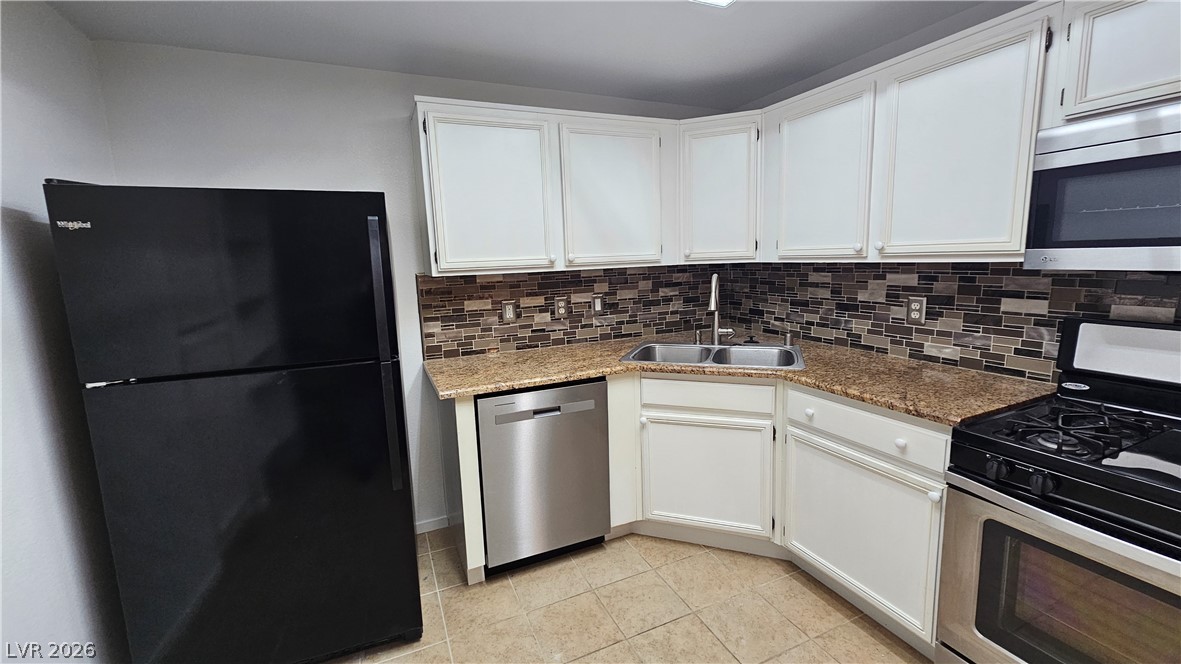
An efficient kitchen workspace features granite counters, classic white cabinetry, and a textured tile backsplash.
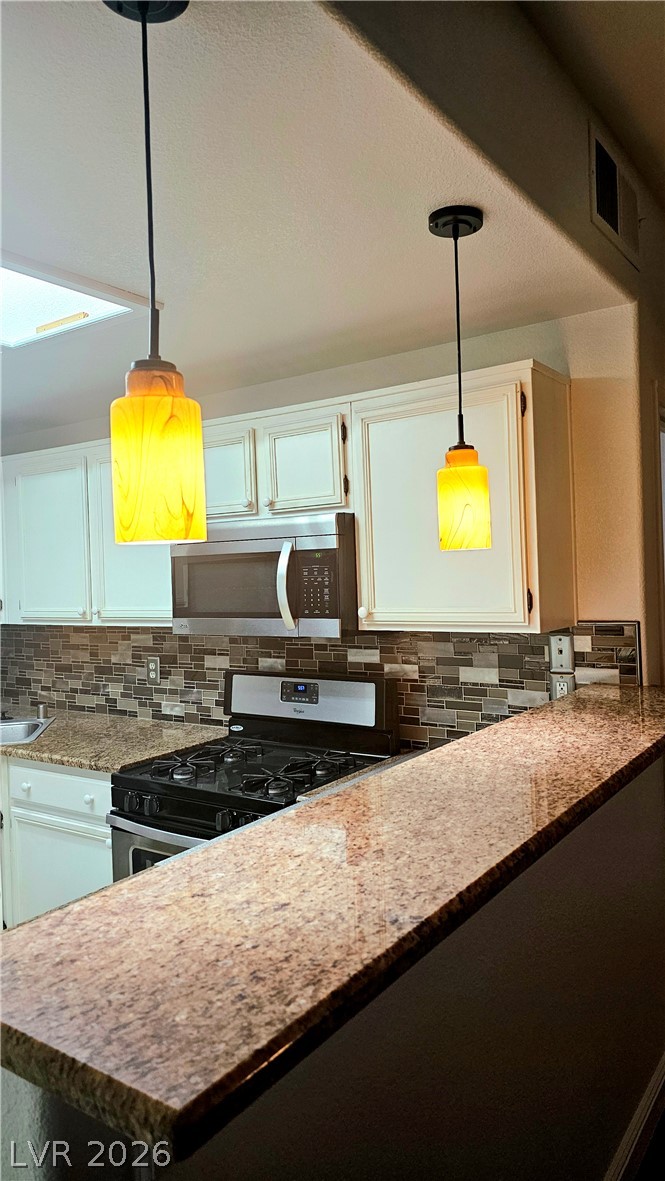
Polished granite counters and a matching tile backsplash frame this functional kitchen space.
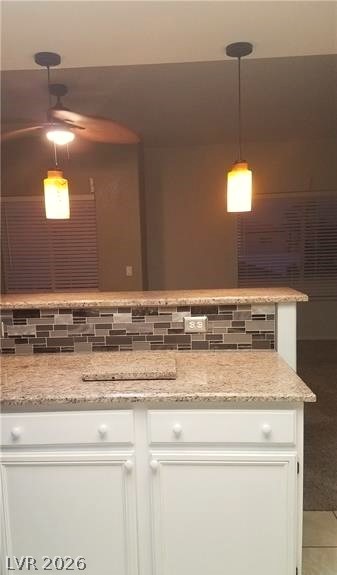
A breakfast bar with stone counters overlooks the living areas.
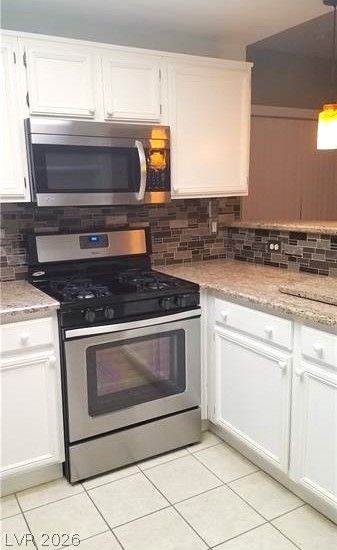
Timeless cabinetry meets sleek appliances and durable tile flooring in this functional workspace.
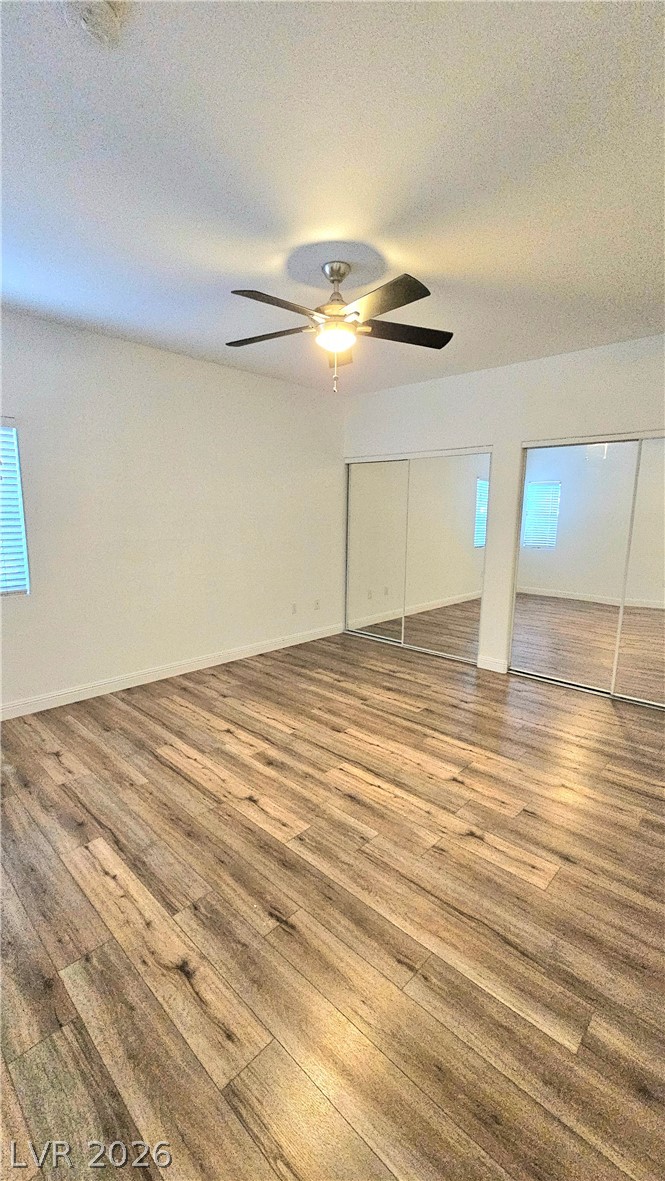
Rich wood floors lay a handsome foundation under soaring ceilings in this versatile bedroom.
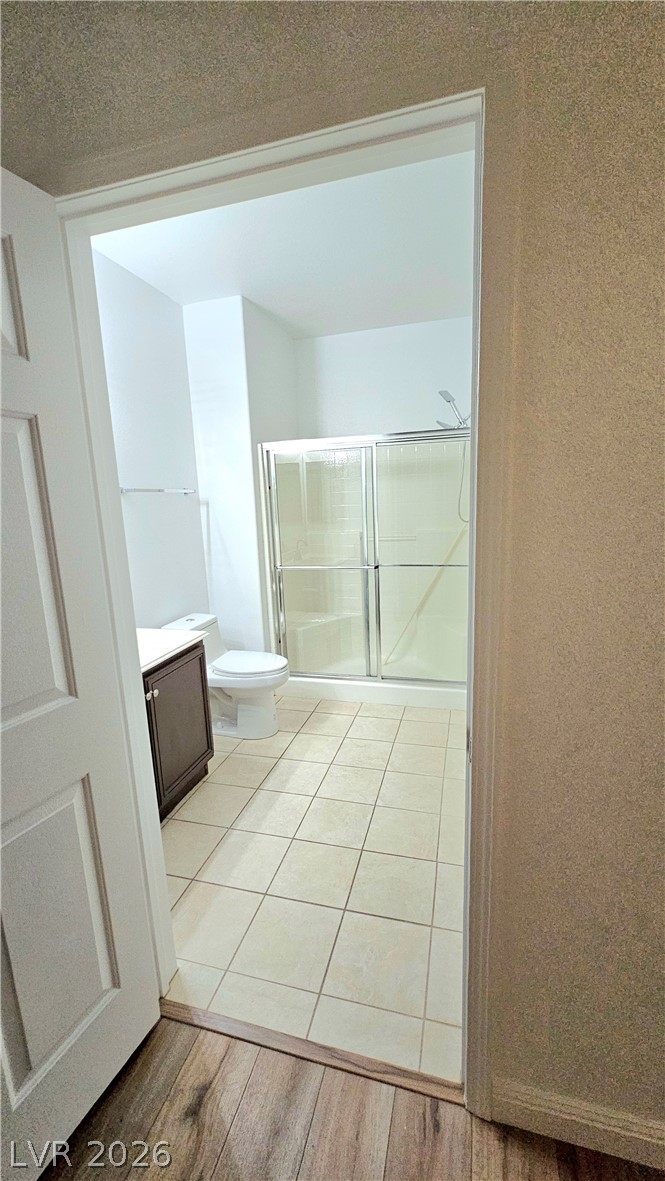
Tiled flooring and a glass-enclosed shower stall define this clean, functional bathroom.
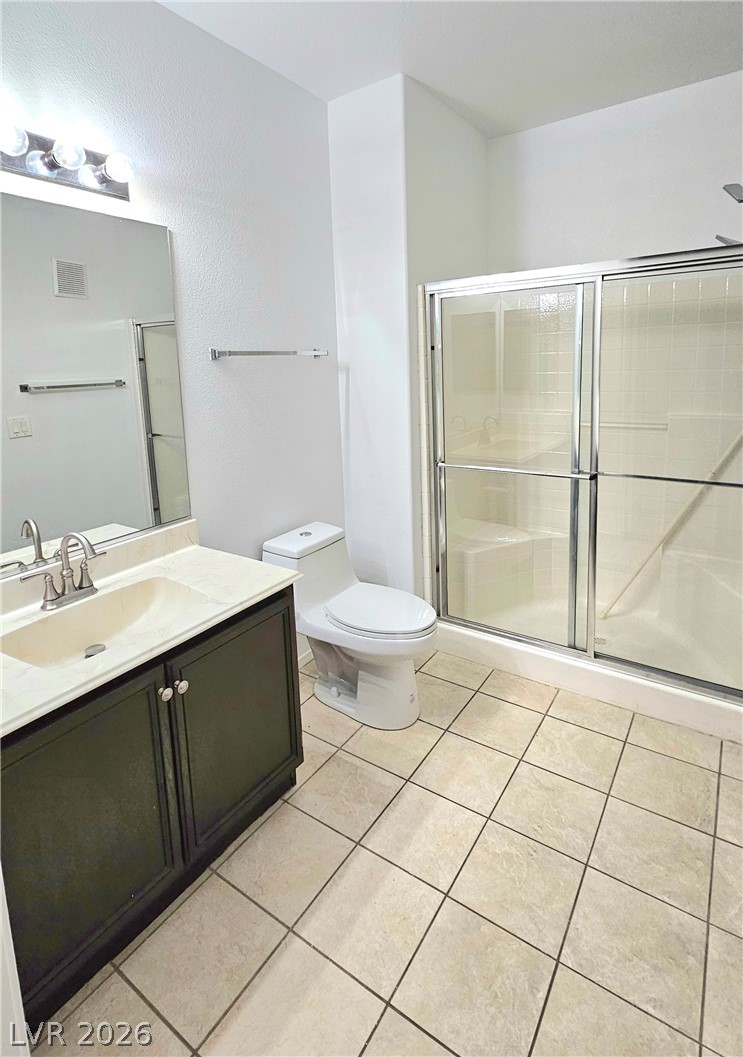
Tiled flooring and a glass-enclosed walk-in shower anchor this clean, functional bathroom.
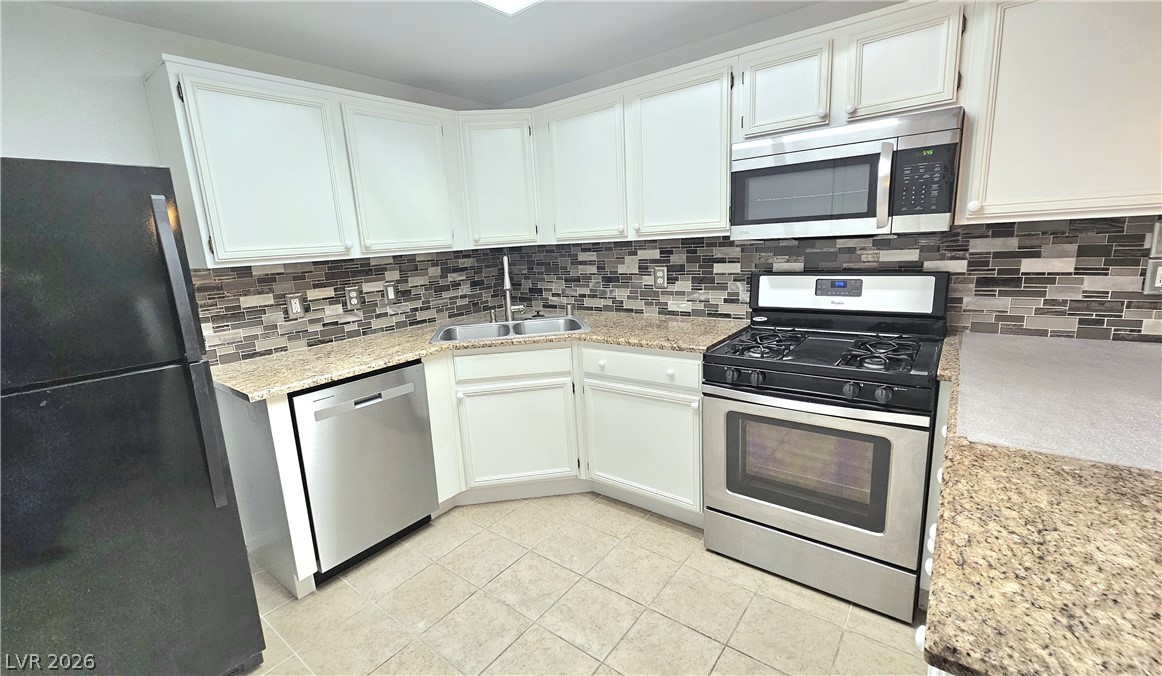
Tiled flooring pairs with stone counters in this functional cooking space.
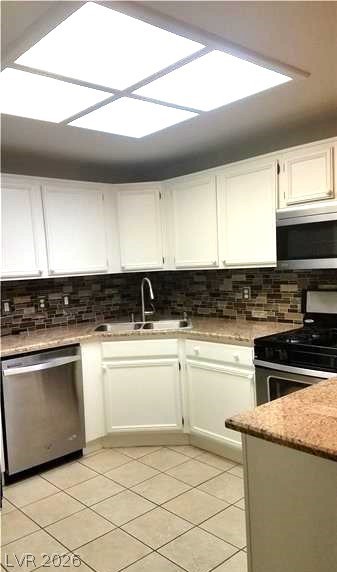
Gleaming stone countertops and classic tile floors highlight this functional kitchen space.
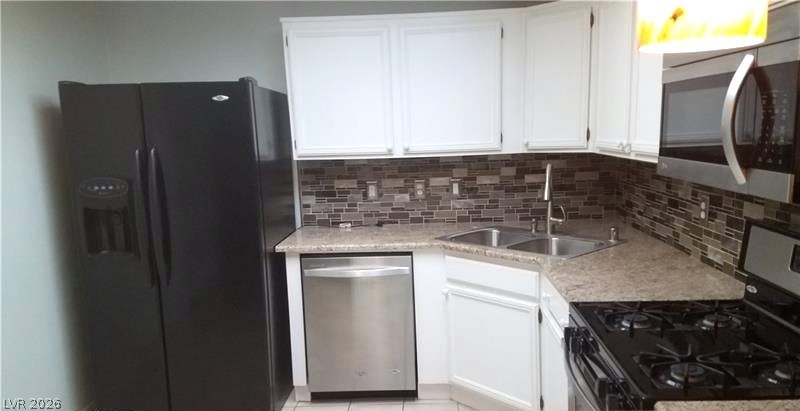
White cabinetry and mosaic tile backsplashes define this functional cooking space.
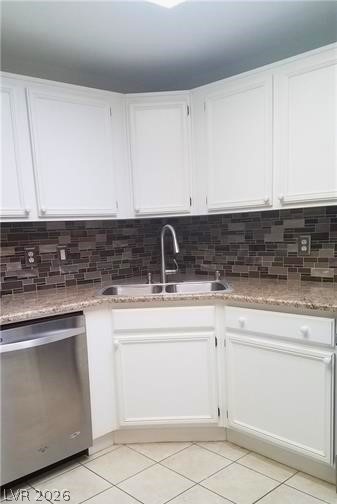
White cabinetry stands out against textured tile backsplashes above granite countertops.
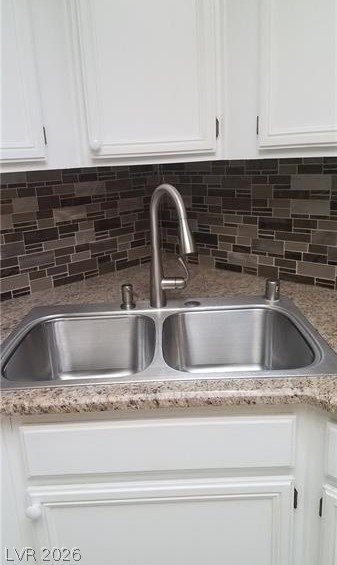
Granite countertops paired with a tiled backsplash frame this functional double-basin stainless steel sink.
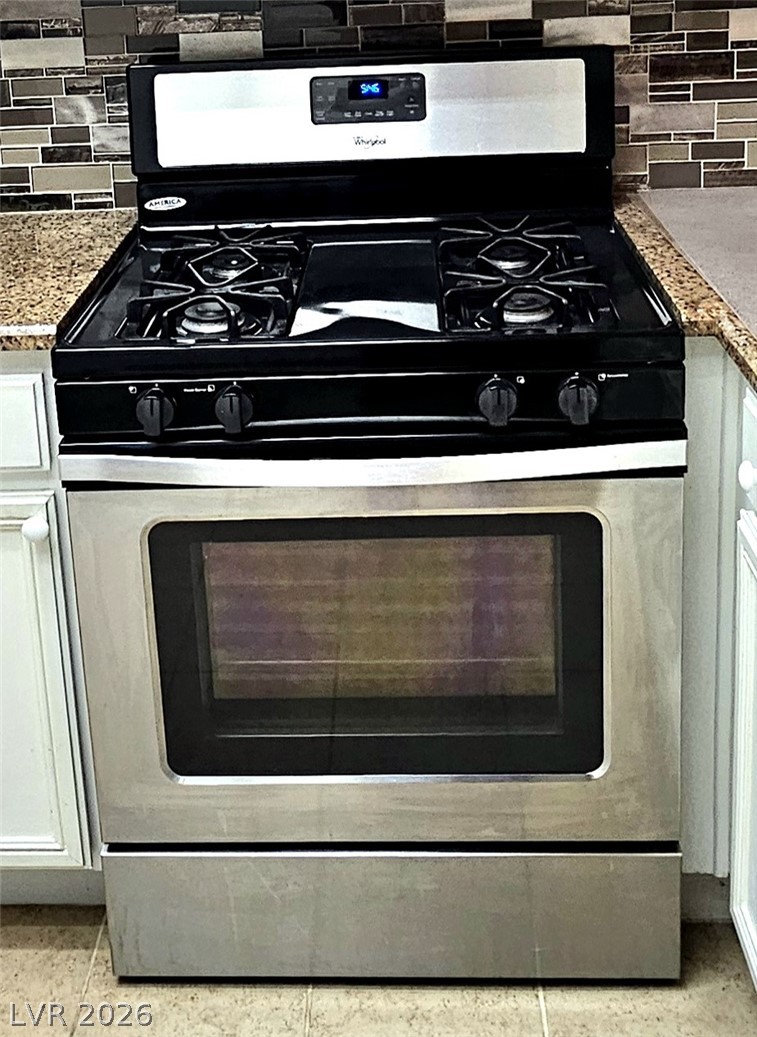
An integrated stainless steel gas range is framed by stone countertops and textured tile backsplash.
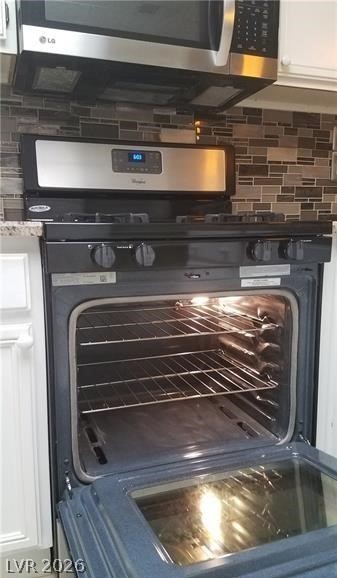
Modern kitchen setup showcases a built-in microwave paired with an open gas range.
Essential kitchen utility elements blend into a functional utility workspace layout.
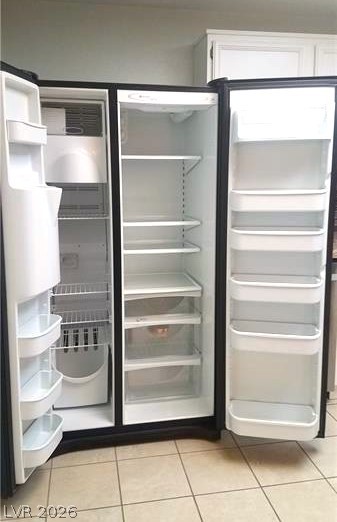
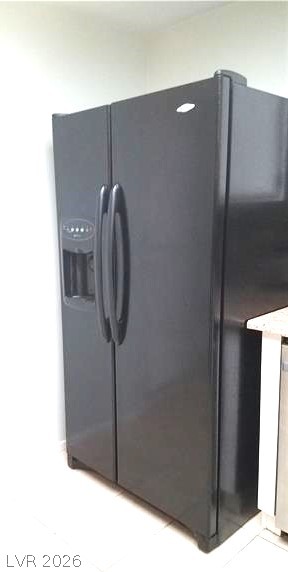
A spacious side-by-side refrigerator stands open over durable tile flooring.
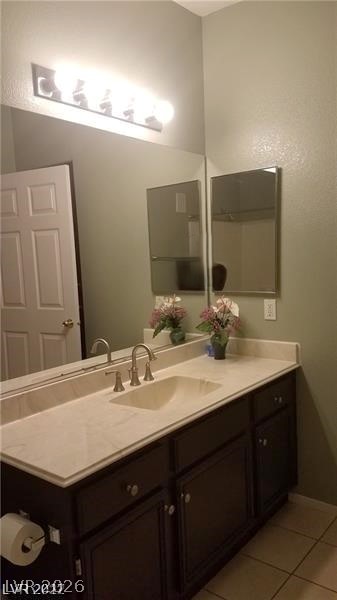
Dark wood cabinetry pairs elegantly with stone countertops in this well-appointed bathroom.
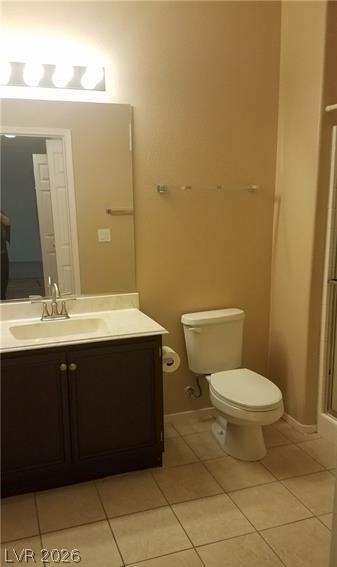
Functional layout highlights a dark wood vanity and neutral tiled flooring.
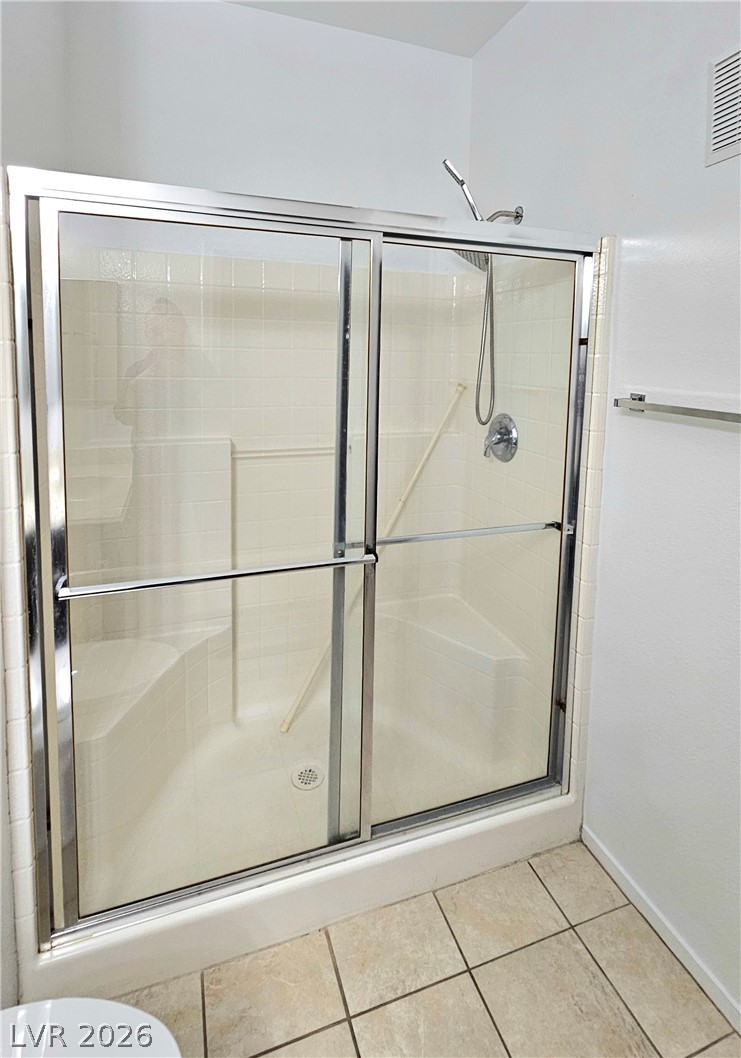
Tiled flooring frames a spacious walk-in shower enclosed by sliding glass doors.
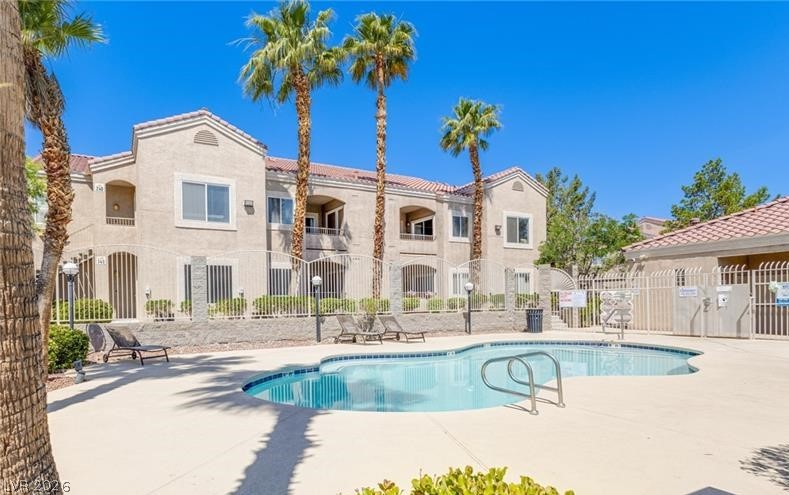
A sparkling community pool offers refreshing recreation steps from the residences.
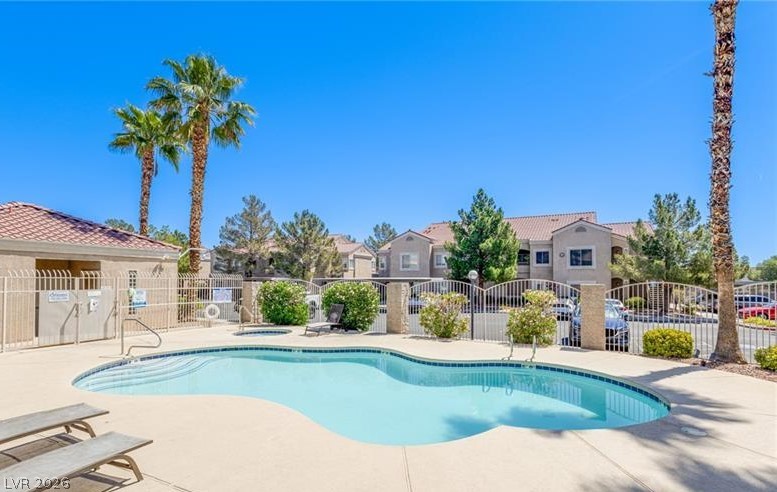
A curved inground pool sits framed by palm trees and gated security fencing.
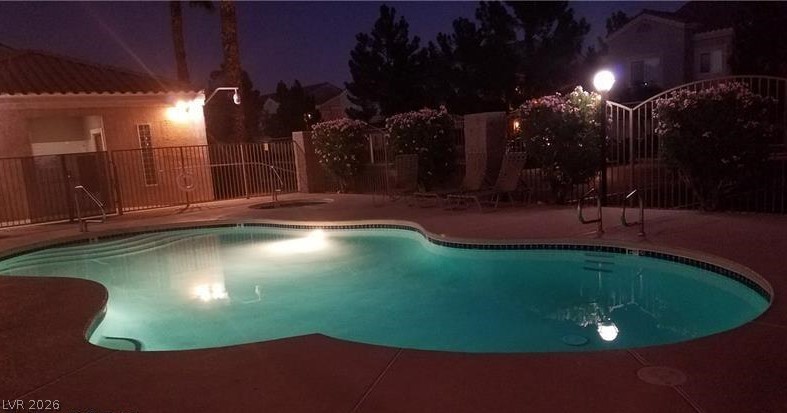
An inviting swimming pool glows softly under the evening sky, surrounded by concrete decking.
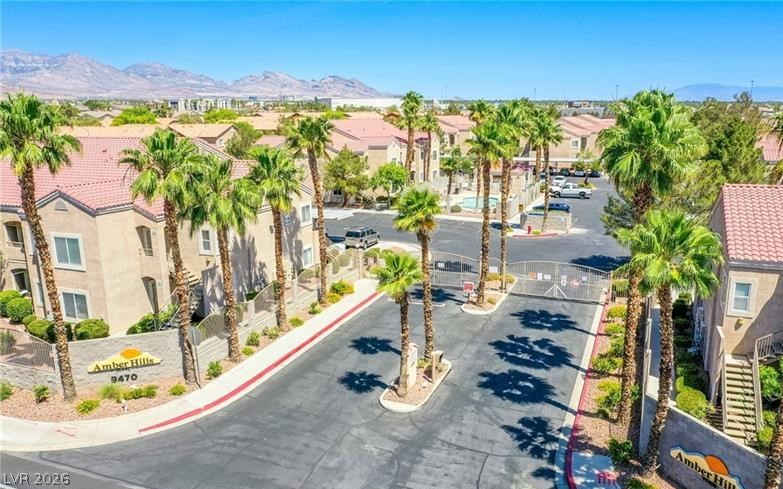
Secure gated entryway framed by palm trees leads into a beautifully maintained residential community.
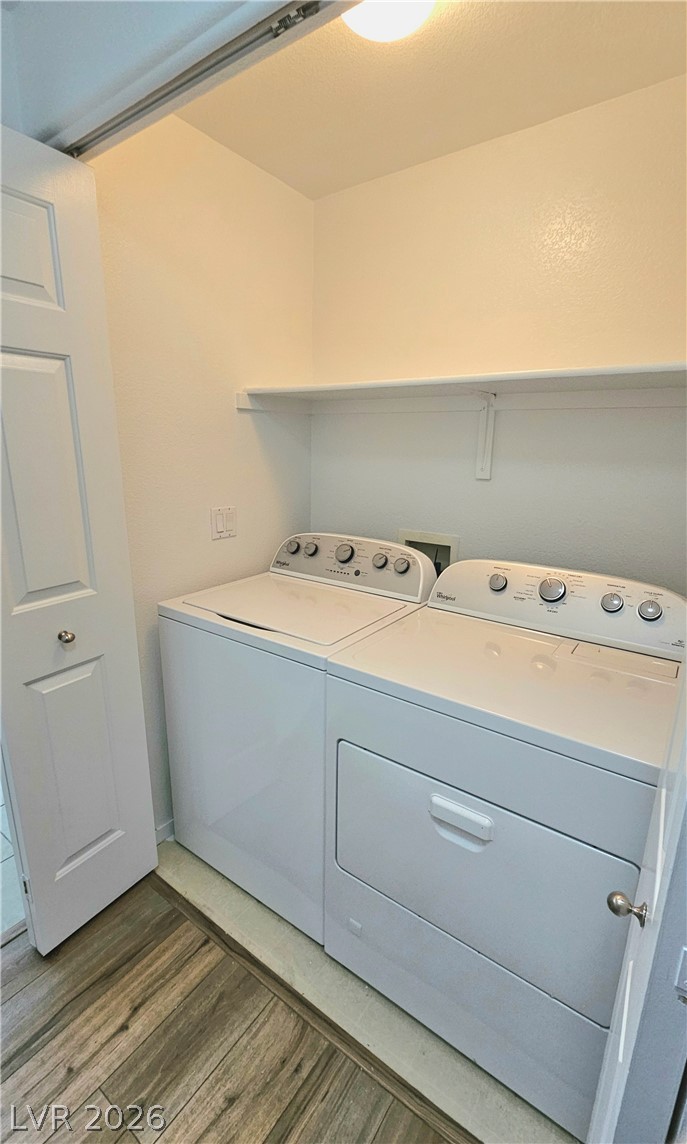
Functional utility space features wood-style flooring and overhead storage shelving.
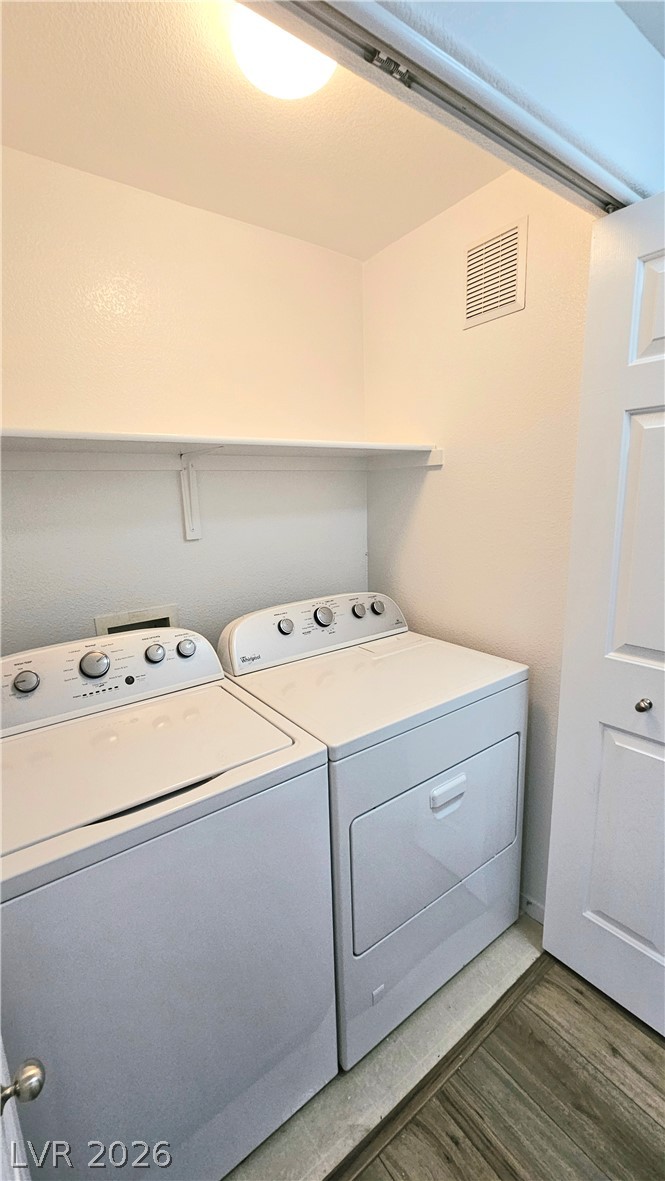
An efficient laundry closet features built-in shelving over modern washing and drying units.
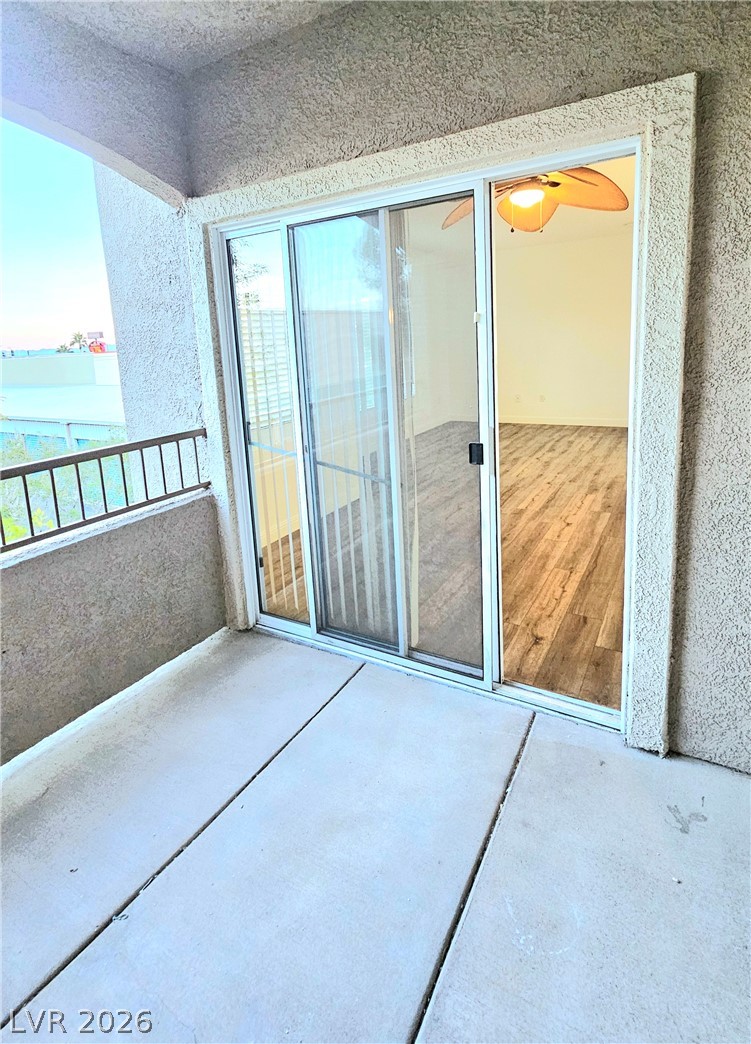
Sliding glass doors open from a concrete balcony to a light-filled interior with wood flooring.
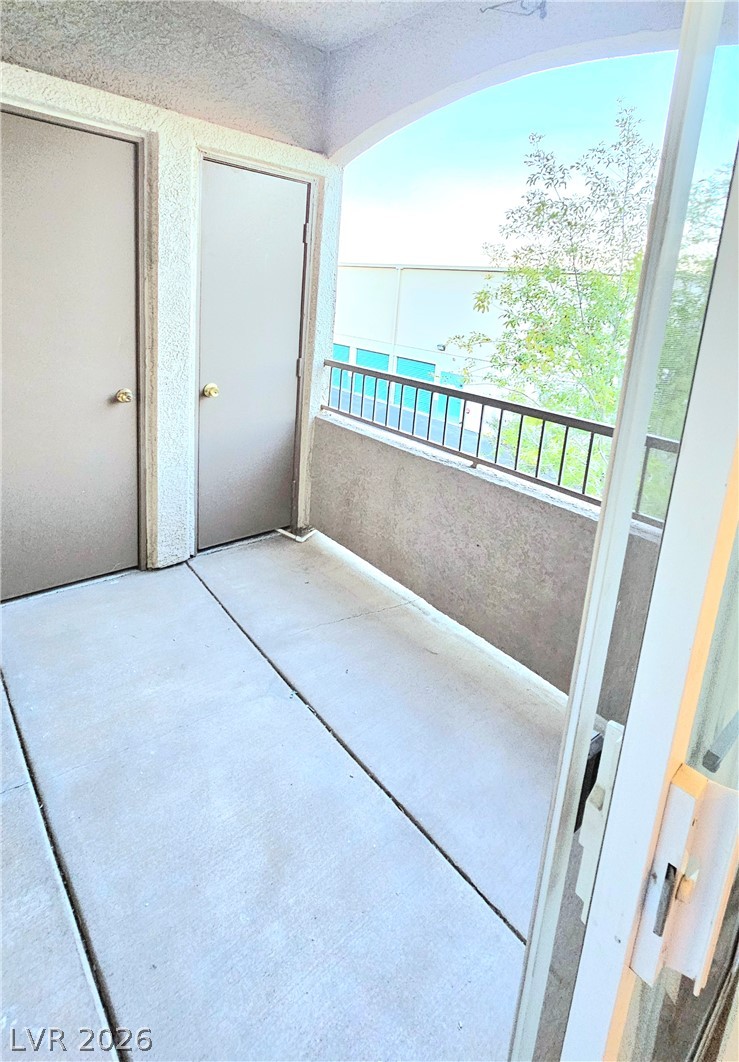
Concrete balcony features a stucco privacy wall, metal railings, and dual utility storage doors.
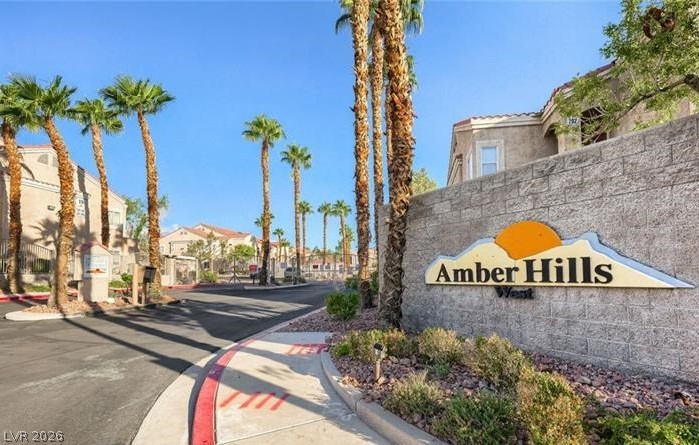
Palm trees frame the gated community entrance featuring a masonry monument sign.
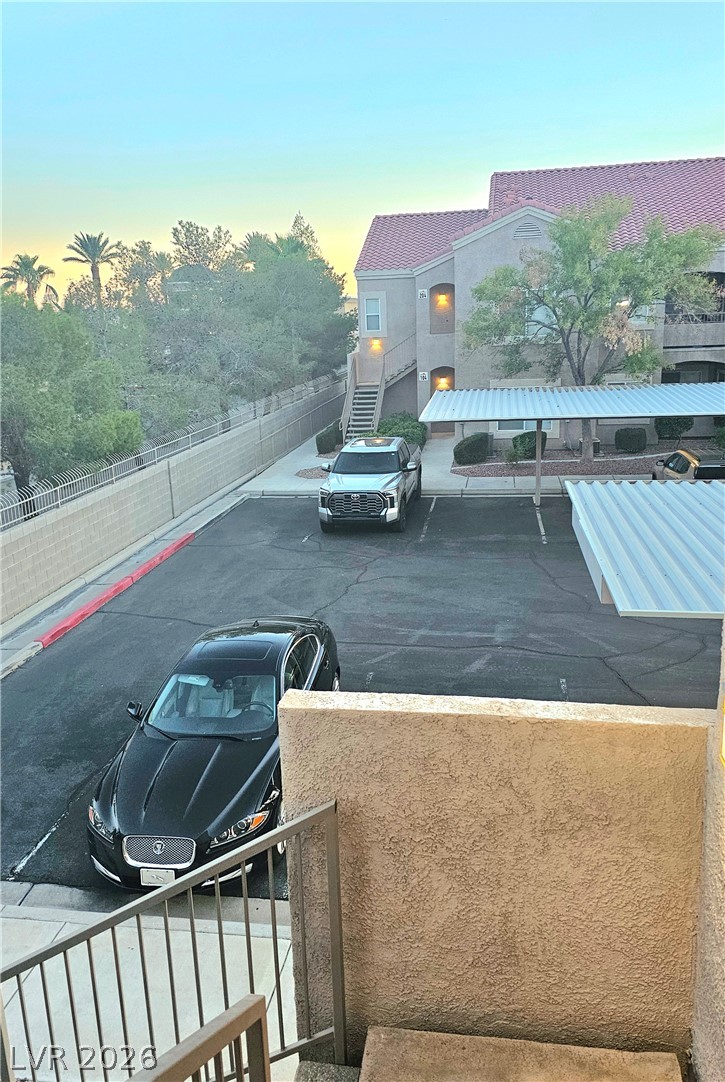
Covered parking areas situated directly outside the multi-level residential complex.

Description
***TWO MAIN LARGE BEDROOMS w/BATHROOMS!!***EXCELLENT LIGHT & BRIGHT CONDO***GREAT LOCATION***CLEAN UPSTAIRS END CORNER UNIT***CITY VIEWS**UPGRADED KITCHEN IS LARGER THAN MANY CONDOS**NEWER GRANITE COUNTERTOPS & BREAKFAST BAR**ALL APPLIANCES**NEW LAMINATE WOOD-LIKE WATERPROOF FLOORING**NO CARPET**DINING AREA**2 VERY LARGE MAIN SEPARATED BEDROOMS!!**LARGE WALK-IN CLOSET**NICE SIZE COVERED BALCONY**EXTRA PARKING IN FRONT OF CONDO**PARKING FOR GUESTS**COMPLEX HAS IS GATED WITH POOL & SPA**EXCELLENT SOUTHWEST LOCATION NEAR SHOPS, SCHOOLS, CHURCHES, 215-HWY***RESTAURANTS & CAFES..!!***SHOW 'N' SELL***THANK YOU FOR SHOWING!!
Details
| MLS # | 2699555 |
|---|---|
| Listing Type | For Sale |
| Style | Condominium |
| HOA Dues | $250 |
| Sub-Type | Resale |
| Status | Active |
| Year | 2001 |
| Days On Site | 491 |
| Listing Provided By | Real Broker LLC | Kimberly Panfil |
Features
| Bed(s) | 2 |
|---|---|
| Bath(s) | 2 Total |
| SQ Feet | 1,151 |
| Car Port | Yes |
| Story(s) | 2 |
| Zoning | Multi-Family,Single Family |
| Property View | Yes |
Interior
| Cooling | Central Air, Electric |
|---|---|
| Heating | Central, Gas |
| Heating Yes / No | Yes |
| Cooling Yes / No | Yes |
| Interior Features | Ceiling Fans, Window Treatments |
| Window Features | Blinds, Double Pane Windows, Window Treatments |
| Furnished | Unfurnished |
| Appliances | Dryer, Dishwasher, Disposal, Gas Range, Gas Water Heater, Microwave, Refrigerator, Water Heater, Washer |
| Fireplaces Total | 0 |
| Fireplace Yes / No | No |
Exterior
| Exterior Features | Balcony, Porch, Patio |
|---|---|
| Roof | Pitched, Tile |
| Security Features | Controlled Access, Gated Community |
| Construction Materials | Frame, Stucco |
| Lot Features | Corner Lot, Desert Landscaping, Landscaped, Trees |
| Fencing | Block, Electric, Full, Stucco Wall, Wrought Iron |
Parking
| Parking Features | Assigned, Covered, Detached Carport, Guest |
|---|---|
| Garage Yes / No | No |
Utilities
| Utilities | Cable Available, Underground Utilities |
|---|---|
| Electric | Photovoltaics None |
| Sewer | Public Sewer |
Taxes
| Tax Annual Amount | 875 |
|---|
Location
| Community Features | Pool |
|---|---|
| Senior Community Yes / No | No |
Area Information
| State | NV |
|---|---|
| County | Clark |
| City | Las Vegas |
| Zip Code | 89147 |
| Community Name | Amber Hills West Condo |
| School District | Durango |
| Elementary School | Hayden |
| High School | Durango |
Request a showing
Request a showing
Contact
Learn More About This Property

| State | NV |
|---|---|
| County | Clark |
| City | Las Vegas |
| Zip Code | 89147 |
| Community Name | Amber Hills West Condo |
| School District | Durango |
| Elementary School | Hayden |
| High School | Durango |
Nearby Listings (Within 1/10 mile)
Price: $179K - $299K
sqft: 863 - 1,000
Listing Updated: November 10, 2026 at 3:20:51 AM PST