
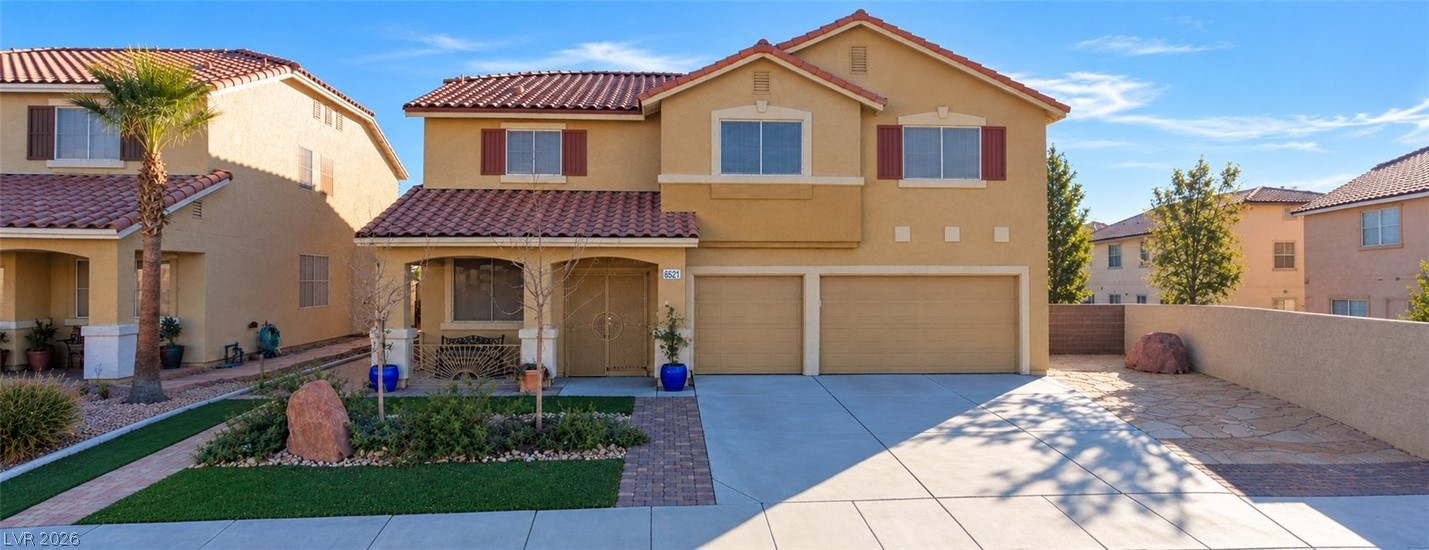
6521 Orange Tree Avenue,Las Vegas, NV 89142
Las Vegas, NV 89142

Description
Enjoy mountain views and sparkling city lights from this elevated Sunrise Manor location, where the Las Vegas skyline is especially stunning at night. Low-maintenance turf and a charming brick walkway welcome you home. Inside, a generous front living room and a spacious family room offer plenty of room to relax or entertain. The roomy kitchen features a walk-in pantry, and all appliances are included, the refrigerator, washer, and dryer. A downstairs bedroom with a 3/4 bath and walk-in shower is ideal for guests or a home office.Upstairs, a huge loft makes a perfect second family room or entertainment space. The expansive primary suite offers a walk-in closet and a bath with dual sinks, a separate shower, and a soaking tub. Two additional bedrooms and a second full bath complete the upper level, and ample closet space throughout keeps everything organized.Double insulation helps keep energy costs down, and heavy-duty metal security screens on the first-floor back windows and doors add peace of mind. Outside, the large, fully fenced yard offers room to play, garden, or unwind, and the 3-car garage includes a workbench and plenty of storage. Come see the views for yourself!
Details
| MLS # | 2831074 |
|---|---|
| Listing Type | For Sale |
| Style | House |
| Sub-Type | Resale |
| Status | Coming Soon |
| Year | 1997 |
| Days On Site | 10 |
| Listing Provided By | Real Broker LLC | Debra Adimey |
Features
| Bed(s) | 4 |
|---|---|
| Bath(s) | 3 Total |
| SQ Feet | 2,980 |
| Garage | 3 |
| Story(s) | 2 |
| Zoning | Single Family |
| Acreage | 0.15 |
| Property View | Yes |
Interior
| Cooling | Central Air, Electric, Two Units |
|---|---|
| Heating | Central, Gas |
| Heating Yes / No | Yes |
| Cooling Yes / No | Yes |
| Interior Features | Bathroomon Main Level, Bedroom On Main Level, Ceiling Fans, Three Quarter Bathon Main Level, Window Treatments |
| Window Features | Blinds, Insulated Windows |
| Furnished | Unfurnished |
| Appliances | Dryer, Dishwasher, Electric Water Heater, Gas Cooktop, Disposal, Gas Range, Other, Refrigerator, Washer |
| Fireplaces Total | 1 |
| Fireplace Yes / No | Yes |
Exterior
| Exterior Features | Handicap Accessible, Private Yard, Irrigation Sprinklers |
|---|---|
| Roof | Tile |
| Security Features | Security System Leased |
| Lot Features | Drip Irrigation Bubblers, Desert Landscaping, Landscaped, Rocks, Synthetic Grass, Trees, Less Than Quarter Acre |
| Fencing | Block, Back Yard |
Parking
| Attached Garage Yes / No | Yes |
|---|---|
| Parking Features | Attached, Finished Garage, Garage, Garage Door Opener, Inside Entrance, Open, Shelves, Storage, Workshop In Garage |
| Garage Yes / No | Yes |
Utilities
| Utilities | Cable Available, Underground Utilities |
|---|---|
| Electric | Photovoltaics None |
| Sewer | Public Sewer |
Taxes
| Tax Annual Amount | 1959 |
|---|
Location
| Senior Community Yes / No | No |
|---|
Area Information
| State | NV |
|---|---|
| County | Clark |
| City | Las Vegas |
| Zip Code | 89142 |
| Community Name | Orchards #64 Lewis Homes |
| School District | Las Vegas |
| Elementary School | Iverson |
| High School | Las Vegas |
| Listing VS Median (in Orchards #64 Lewis Homes) | |
Price: $550,000 low | high Med: $550,000 sqft: 2,980 low | high Med: 2,980 $ / sqft: $185 low | high Med: $185 On site: 10 low | high Med: 10 | |
Market Activity 89142
Request a showing
Request a showing
Contact
Learn More About This Property

| State | NV |
|---|---|
| County | Clark |
| City | Las Vegas |
| Zip Code | 89142 |
| Community Name | Orchards #64 Lewis Homes |
| School District | Las Vegas |
| Elementary School | Iverson |
| High School | Las Vegas |
| Listing VS Median (in Orchards #64 Lewis Homes) | |
Price: $550,000 low | high Med: $550,000 sqft: 2,980 low | high Med: 2,980 $ / sqft: $185 low | high Med: $185 On site: 10 low | high Med: 10 | |
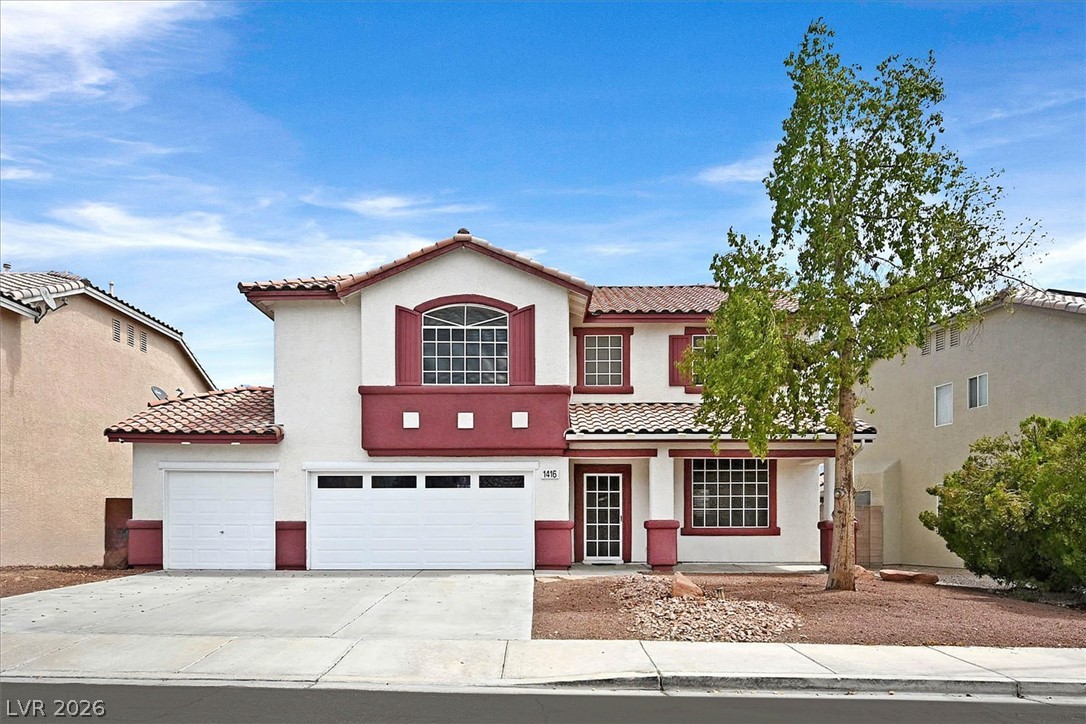 | $499,0001416 PhyllisLas Vegas, NV 89142 |