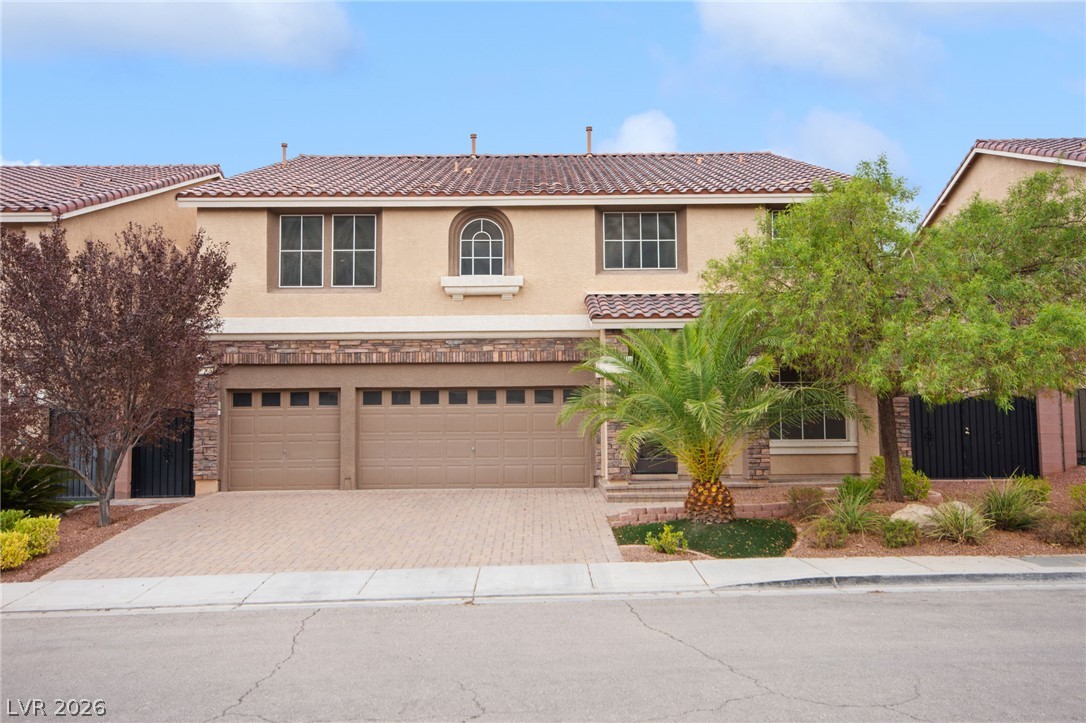
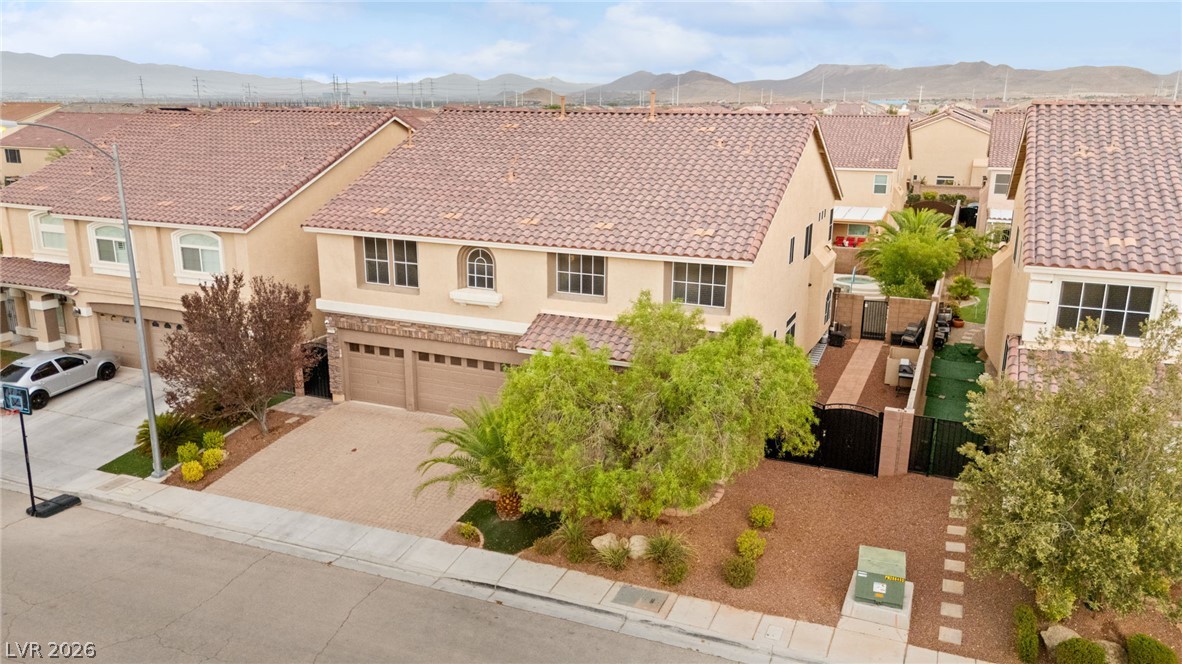
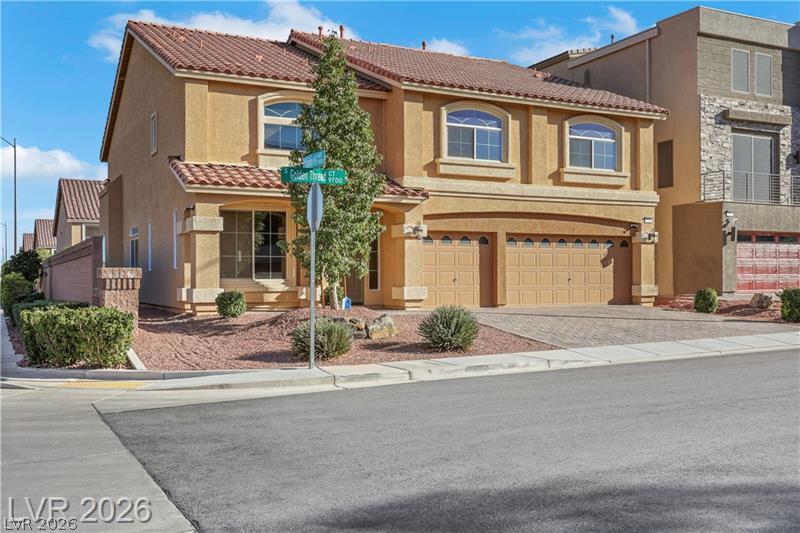
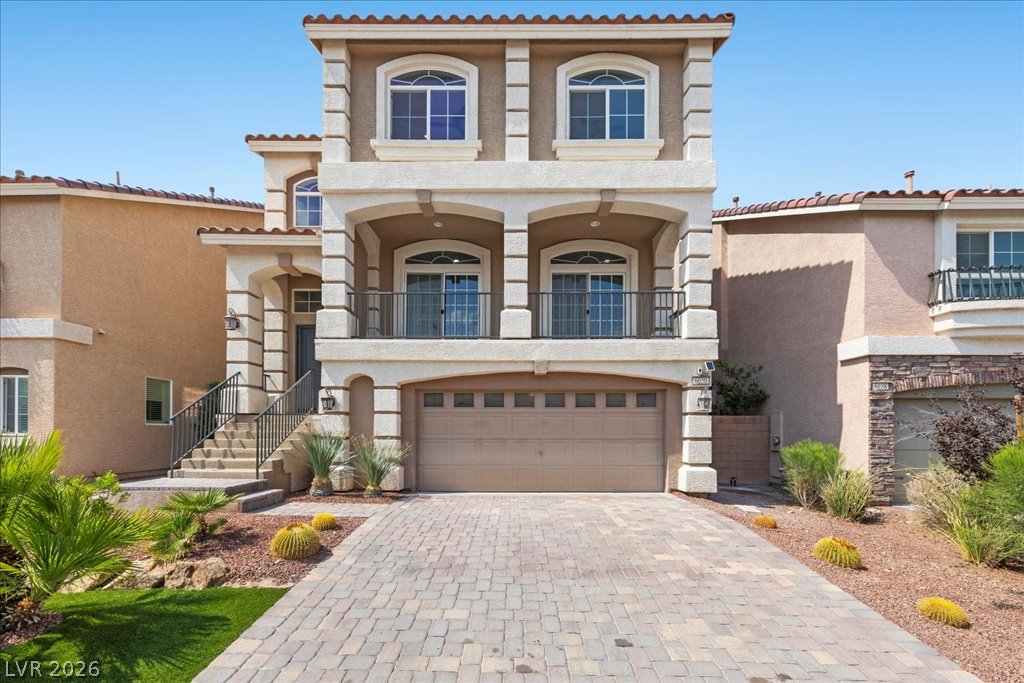
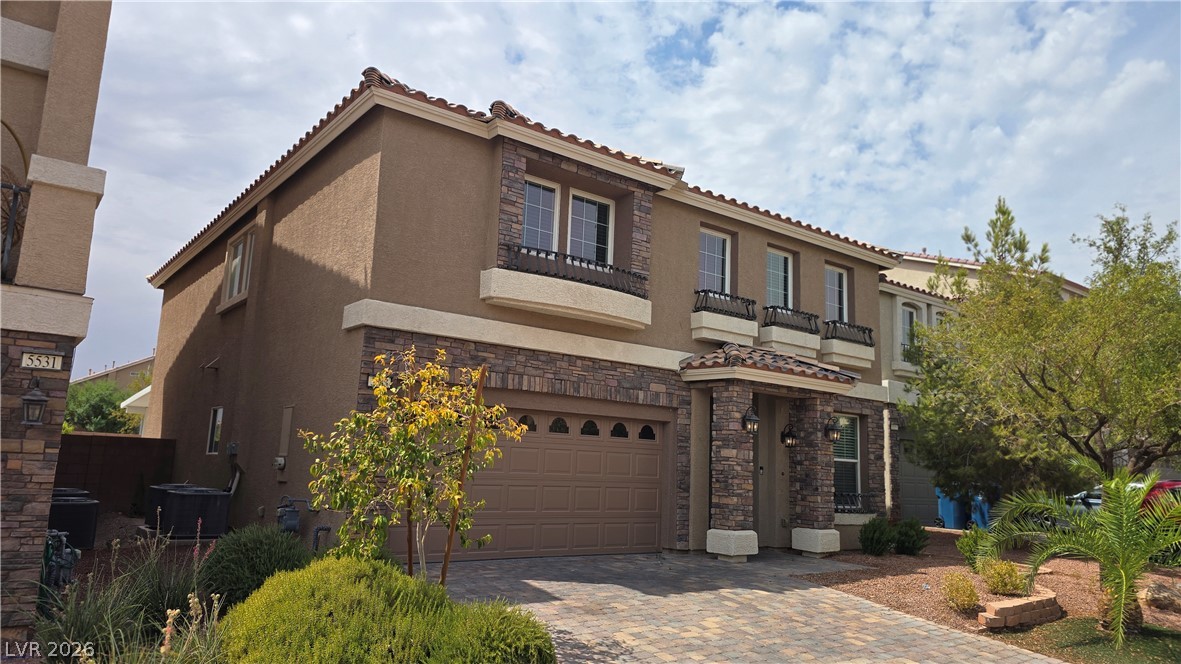
Two-story home featuring a spacious three-car garage, elegant stone accents, tile roof, an expansive paver driveway, and mature desert landscaping.
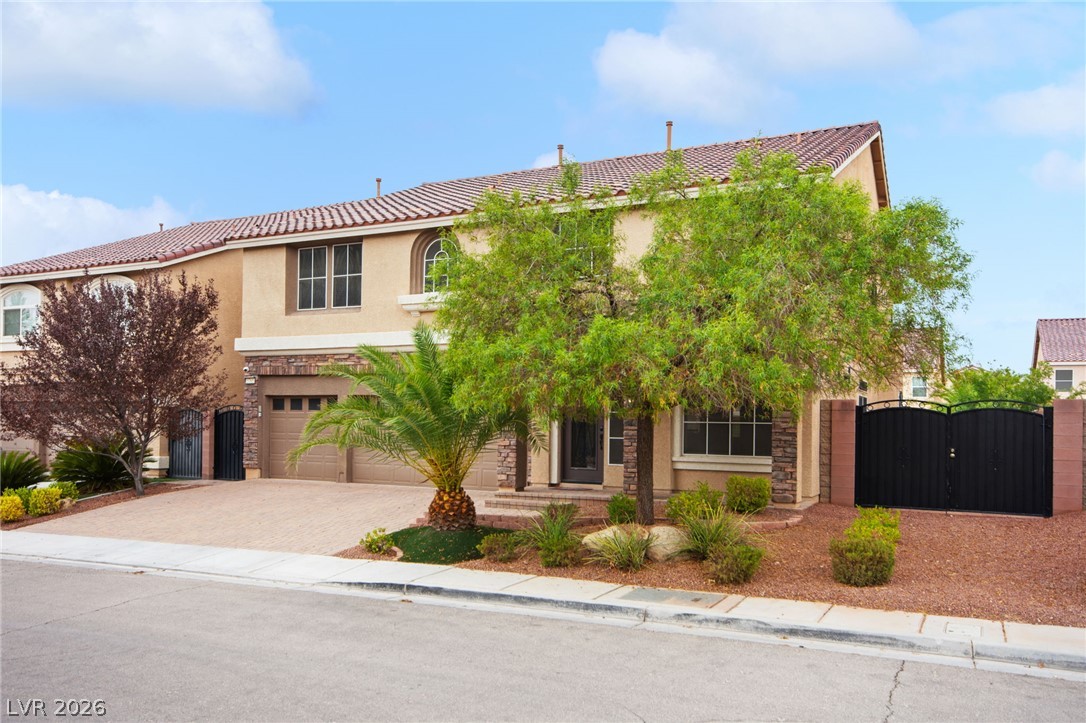
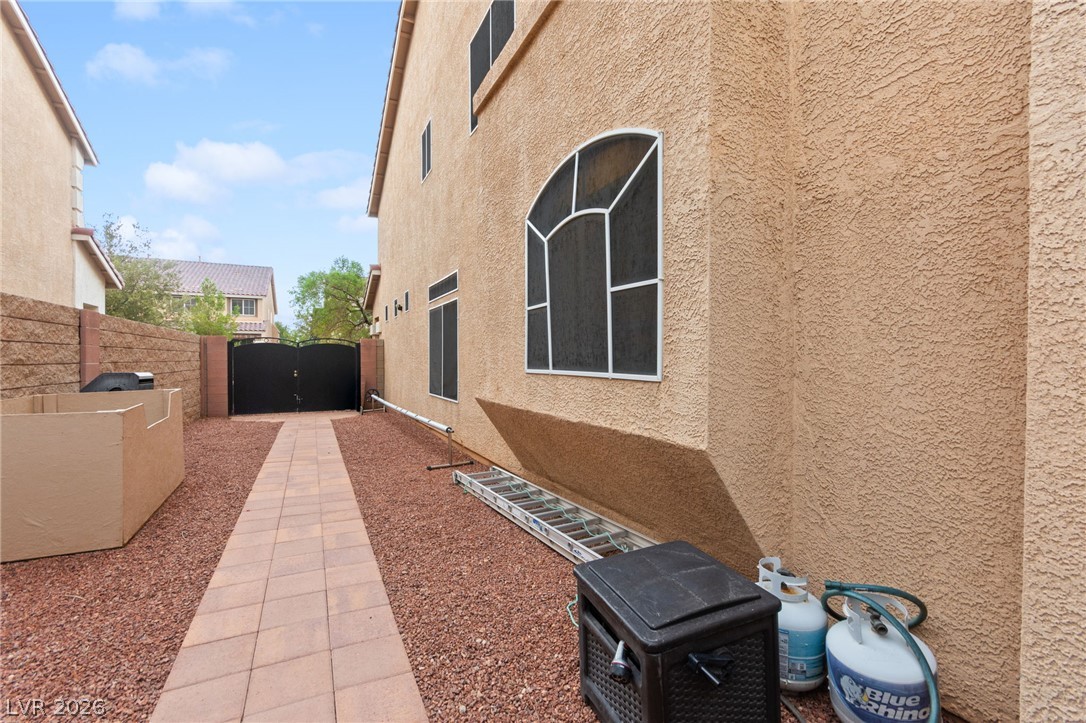
Two-story home featuring beautiful stone accents, a spacious three-car garage, mature landscaping, an inviting covered entryway, and a private gated side yard.
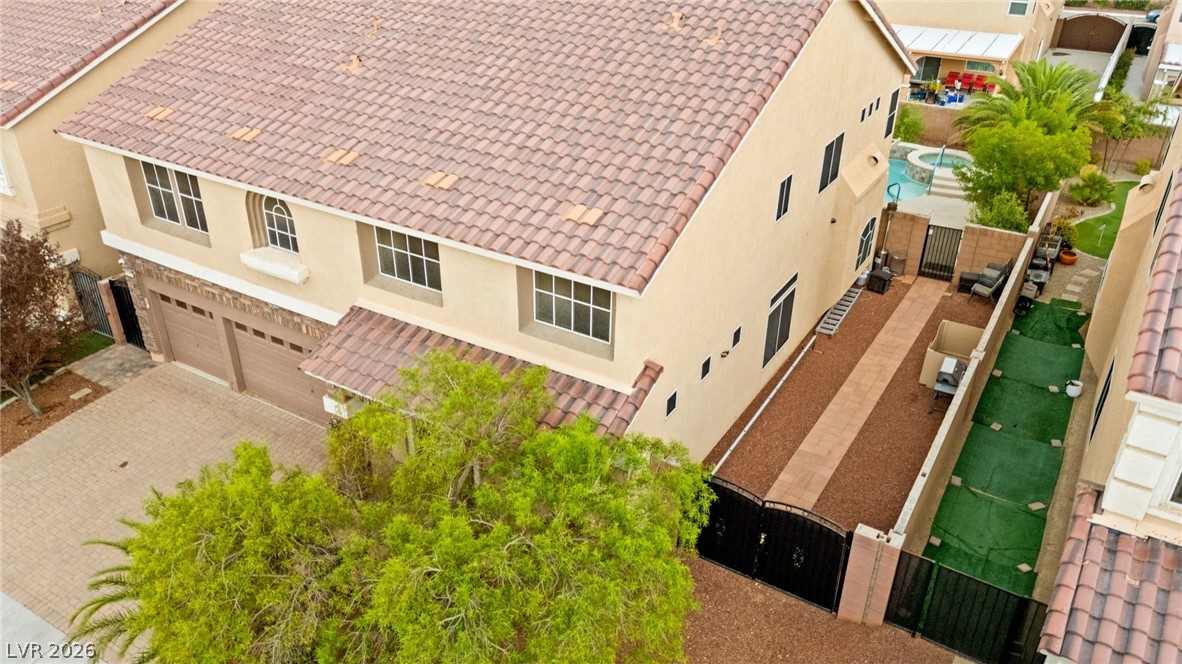
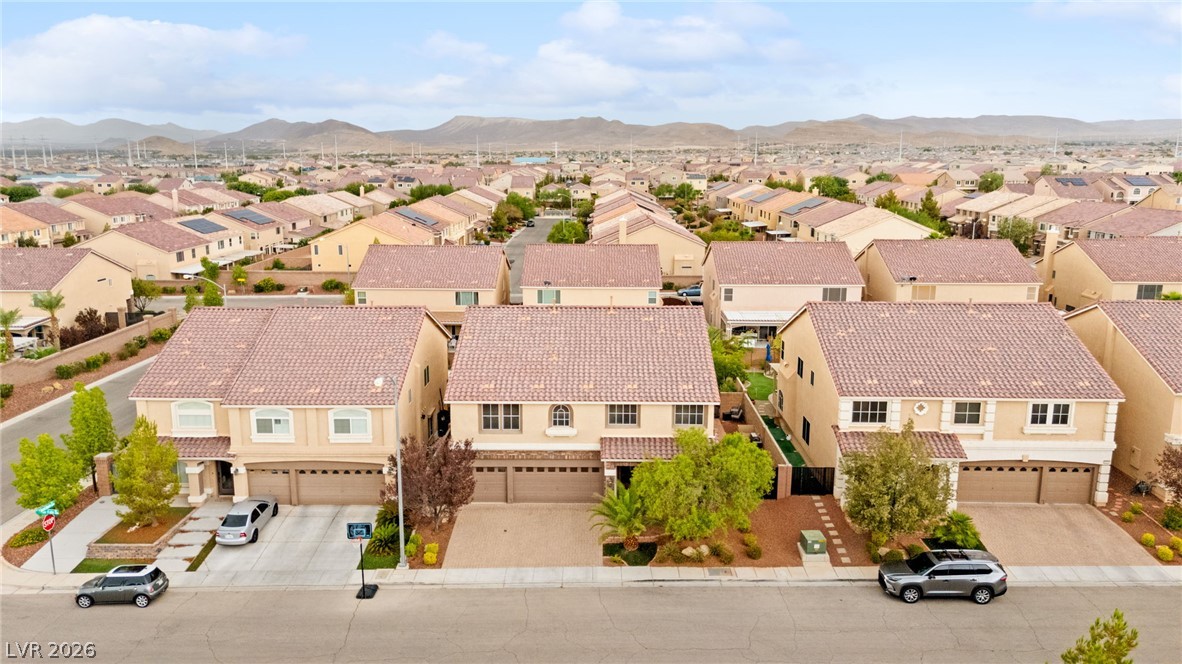
Aerial view showcasing the home's spacious two-story design, tile roof, and private gated side yard.
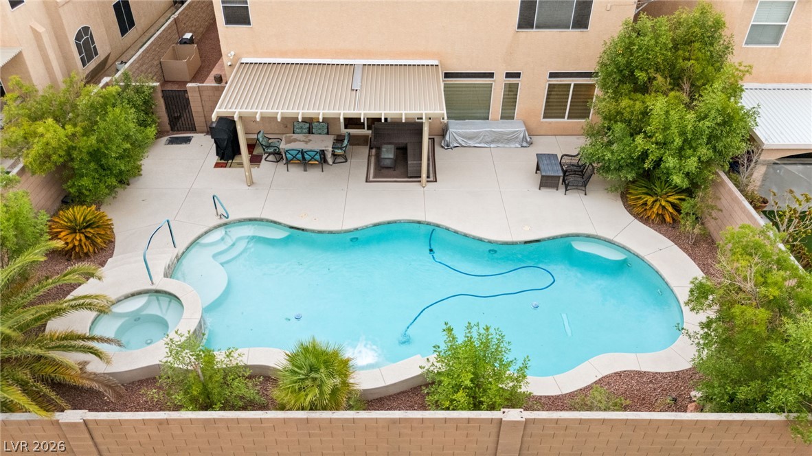
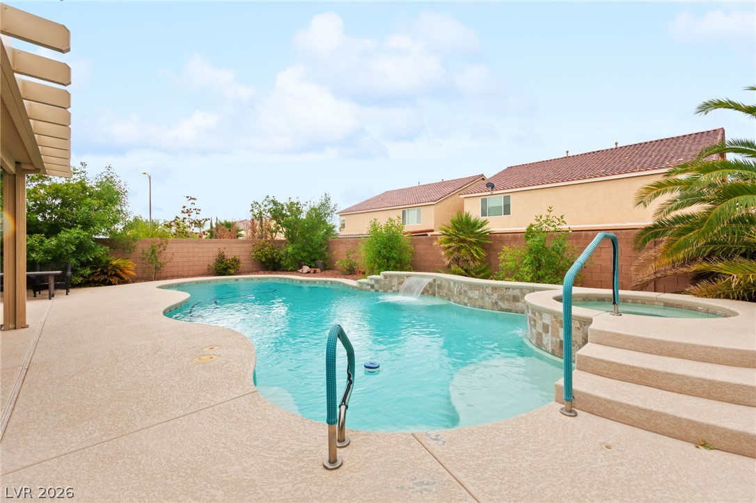
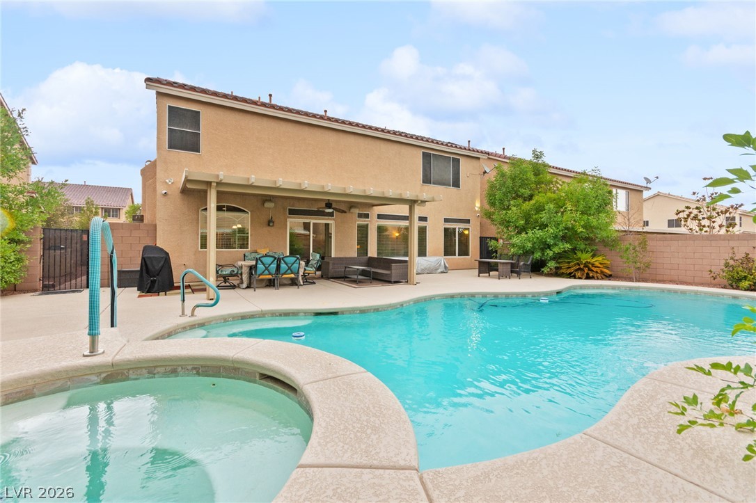
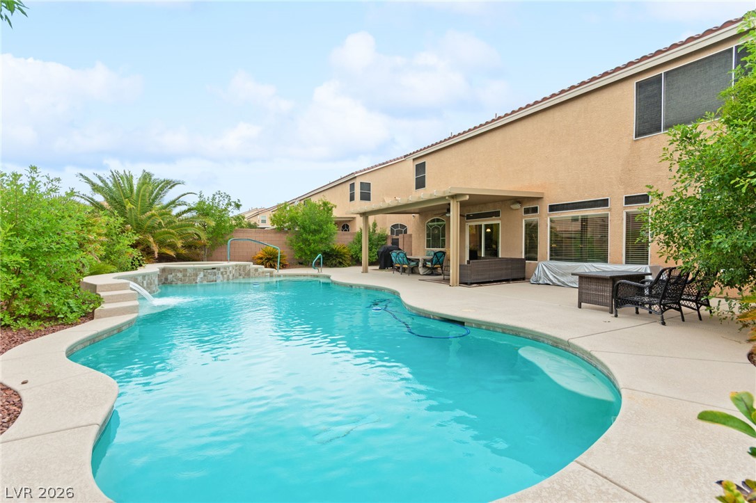
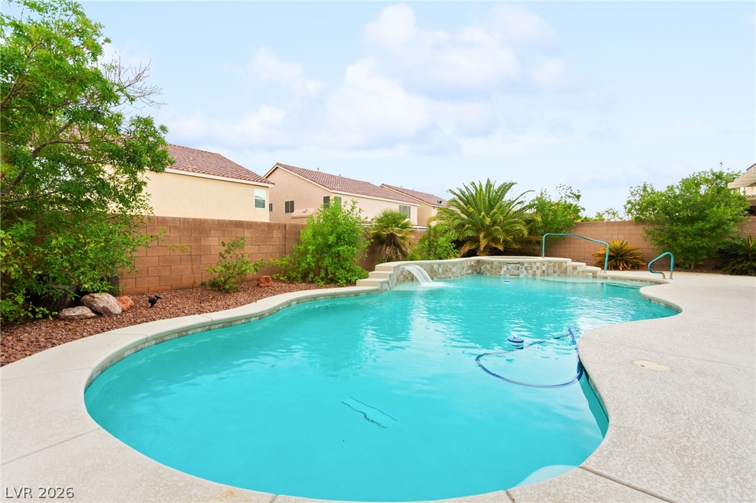
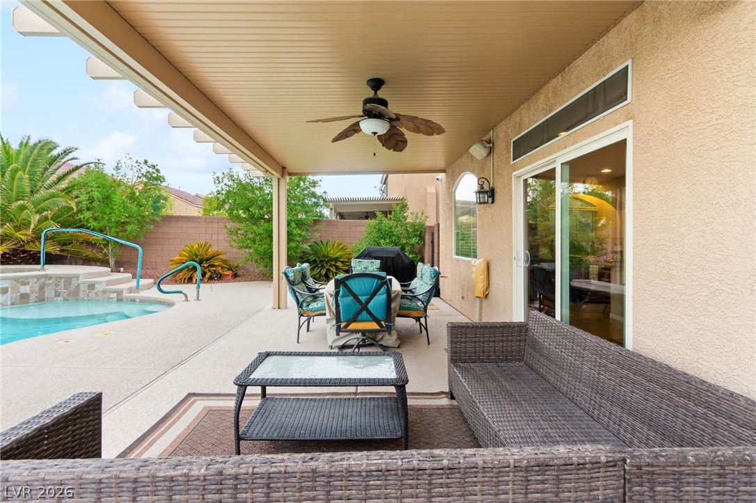
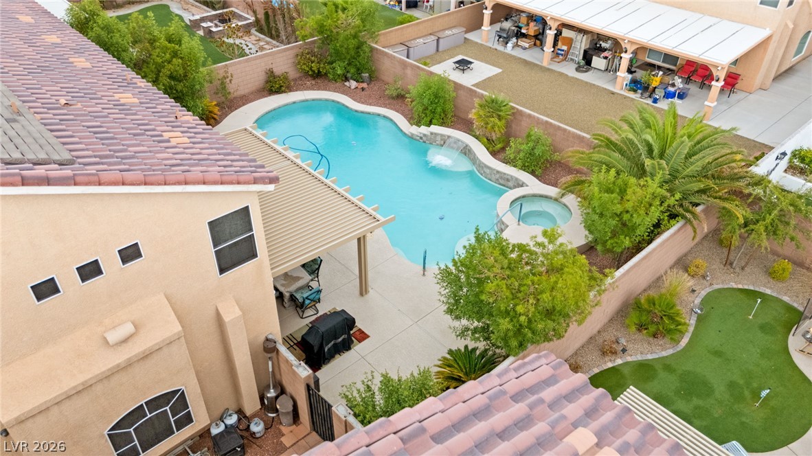
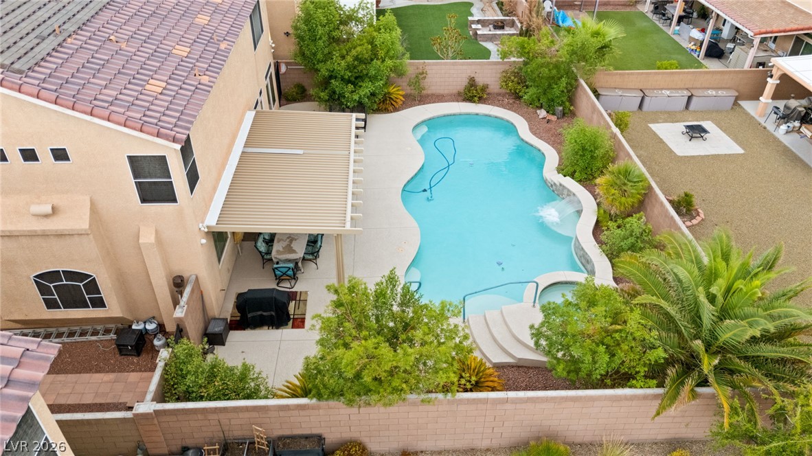
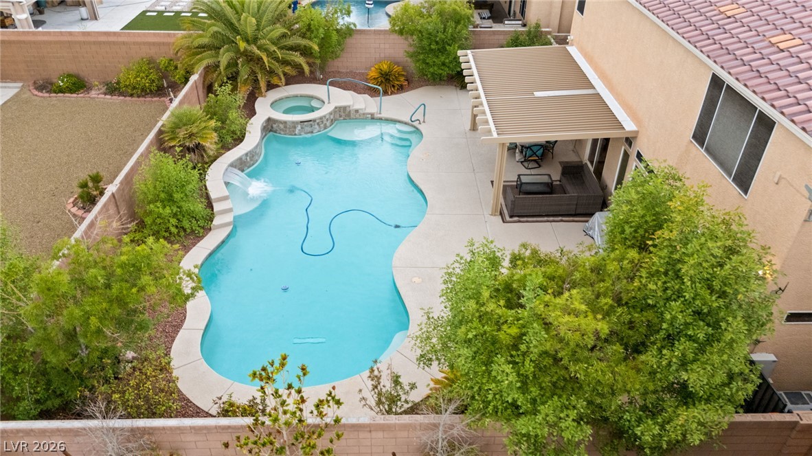
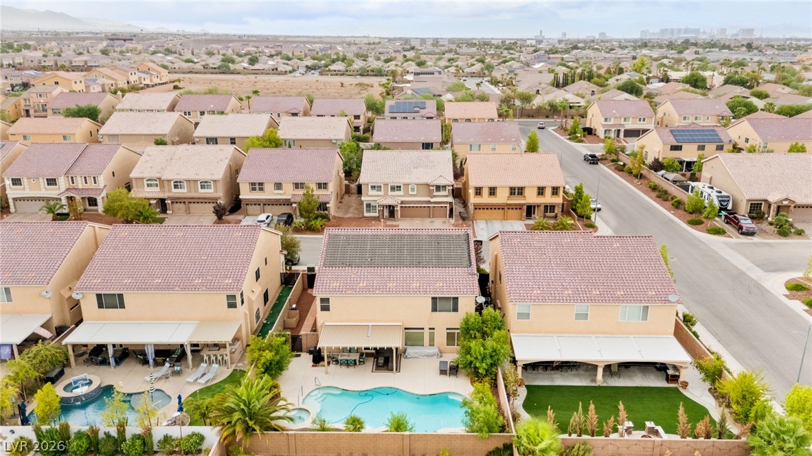
Stunning backyard oasis featuring a sparkling freeform swimming pool, relaxing spa, spacious covered patio, and lush landscaping, perfect for entertaining and outdoor living.
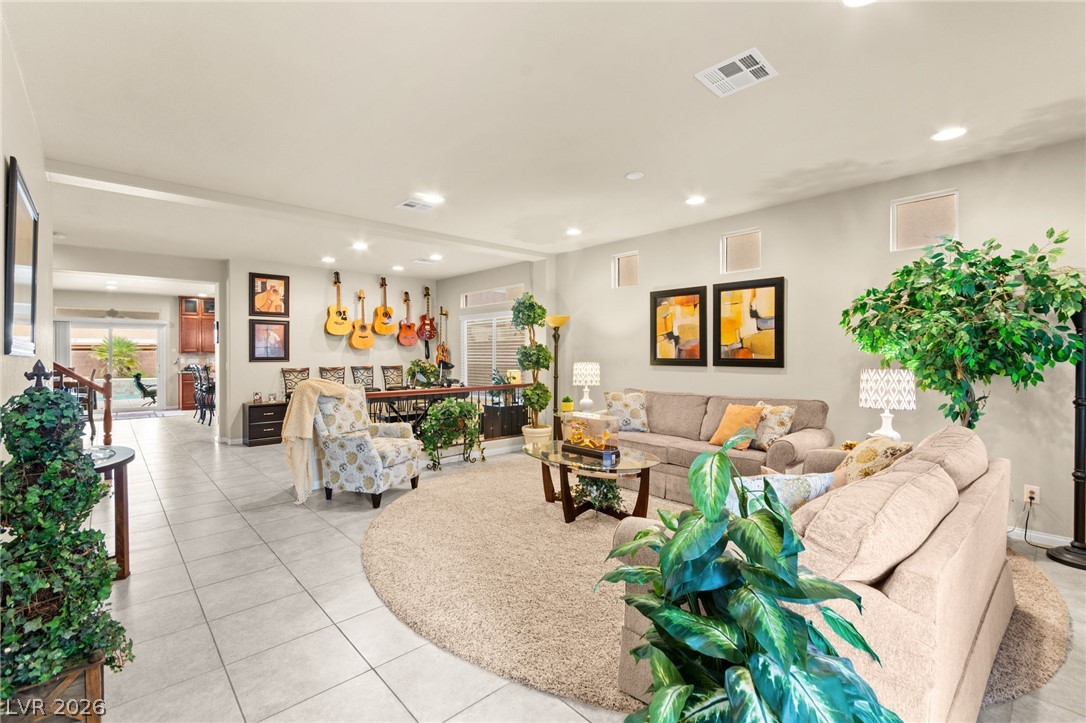
Gleaming tile floors and recessed lighting enhance this expansive open-concept living area.
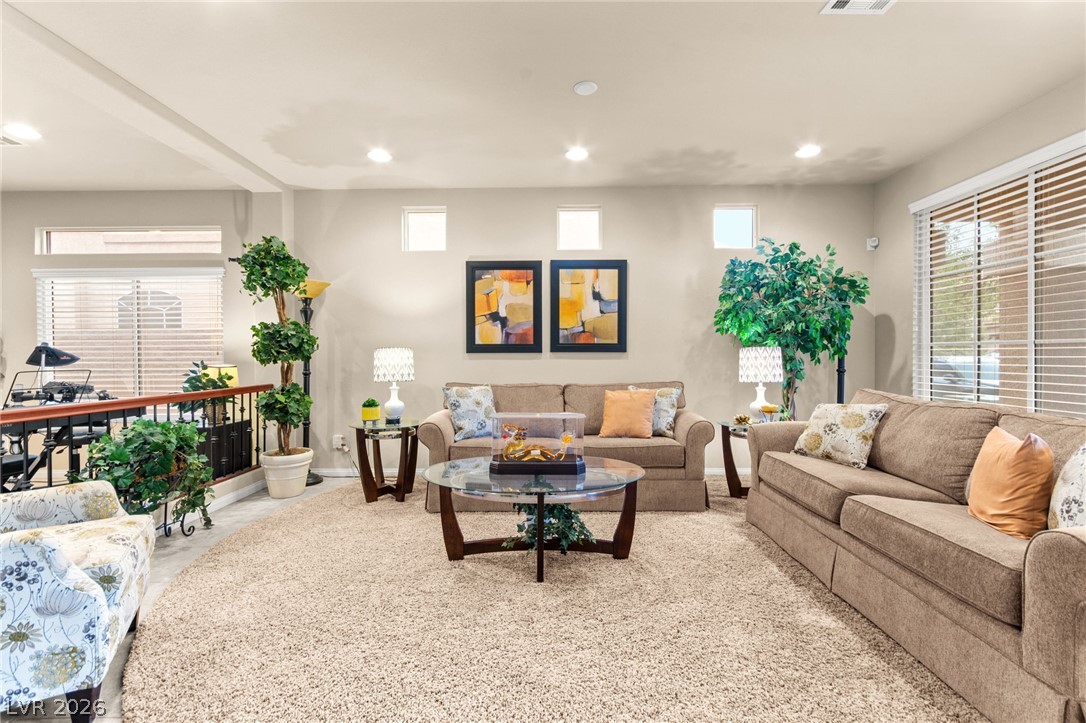
High ceilings and recessed lighting elevate this inviting living space filled with natural light.
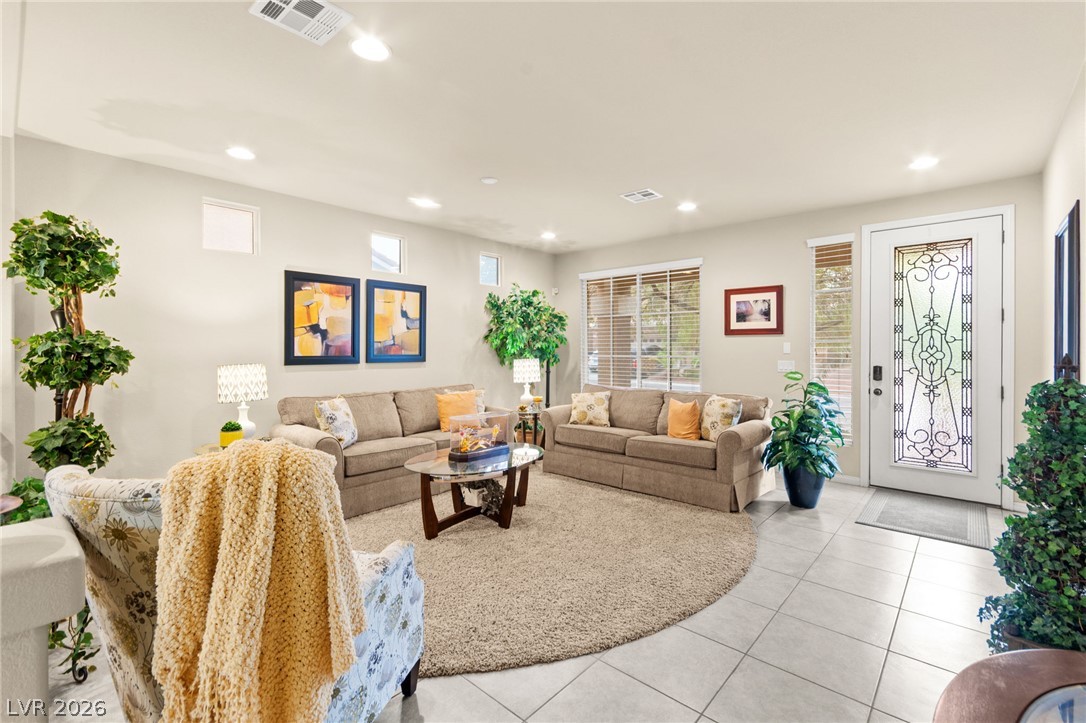
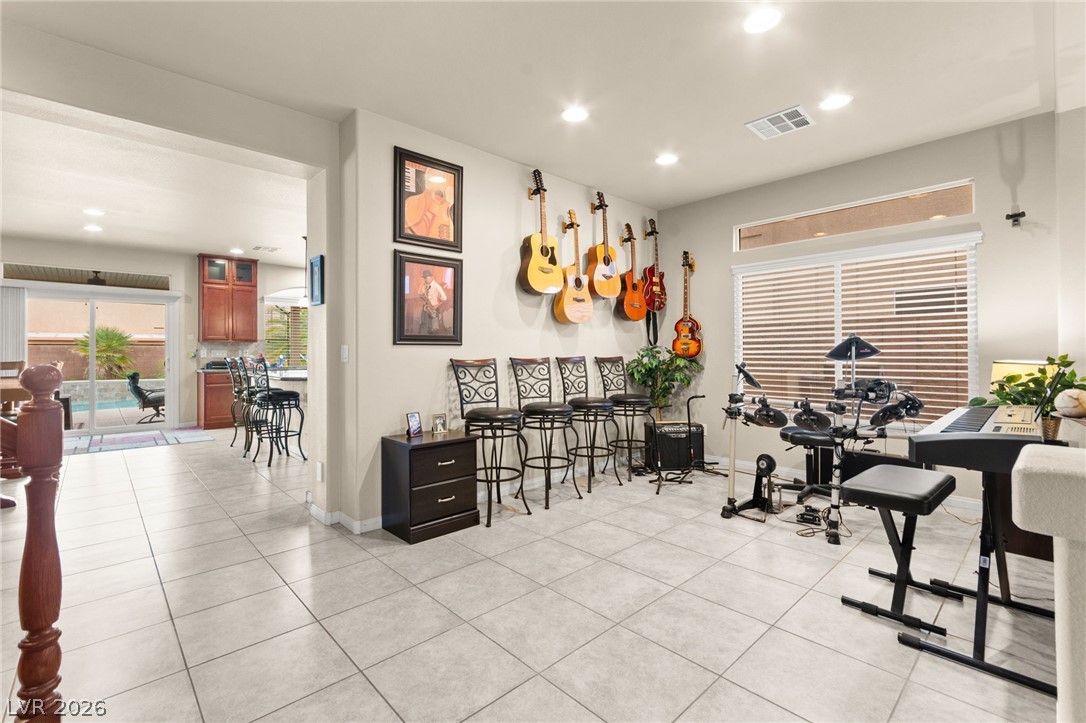
An inviting entryway flows seamlessly into a tile-floored living area illuminated by recessed lighting.
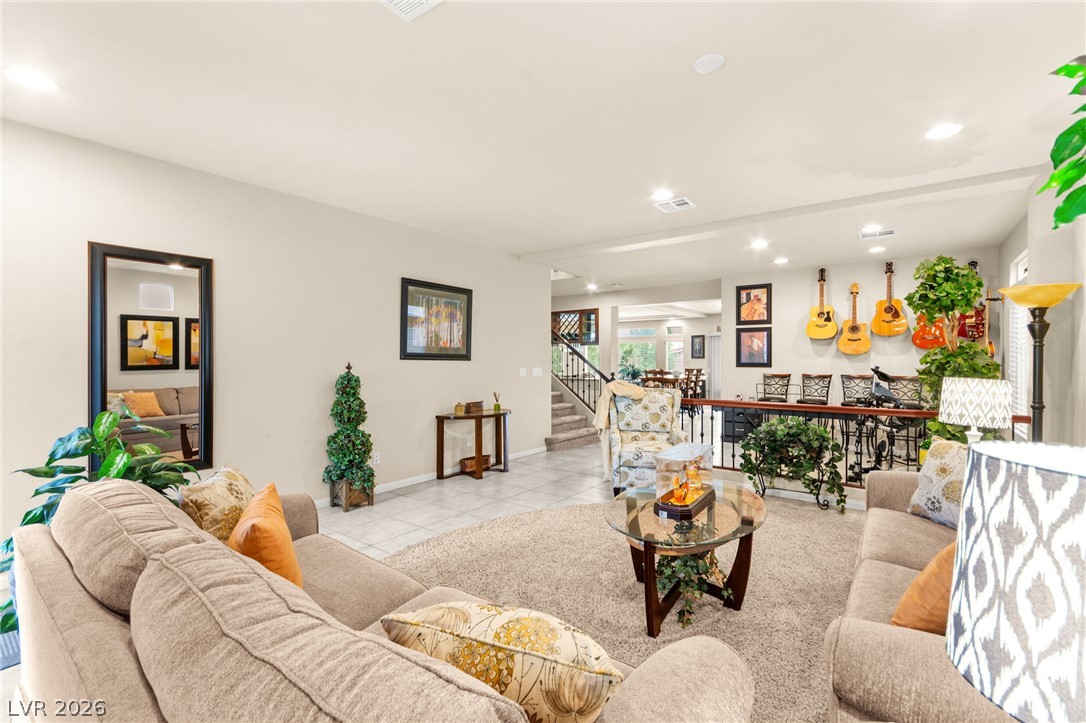
An open living room features high ceilings and seamless flow to the adjacent levels.
Gleaming tile flooring flows throughout this versatile bonus room with recessed lighting and large windows.
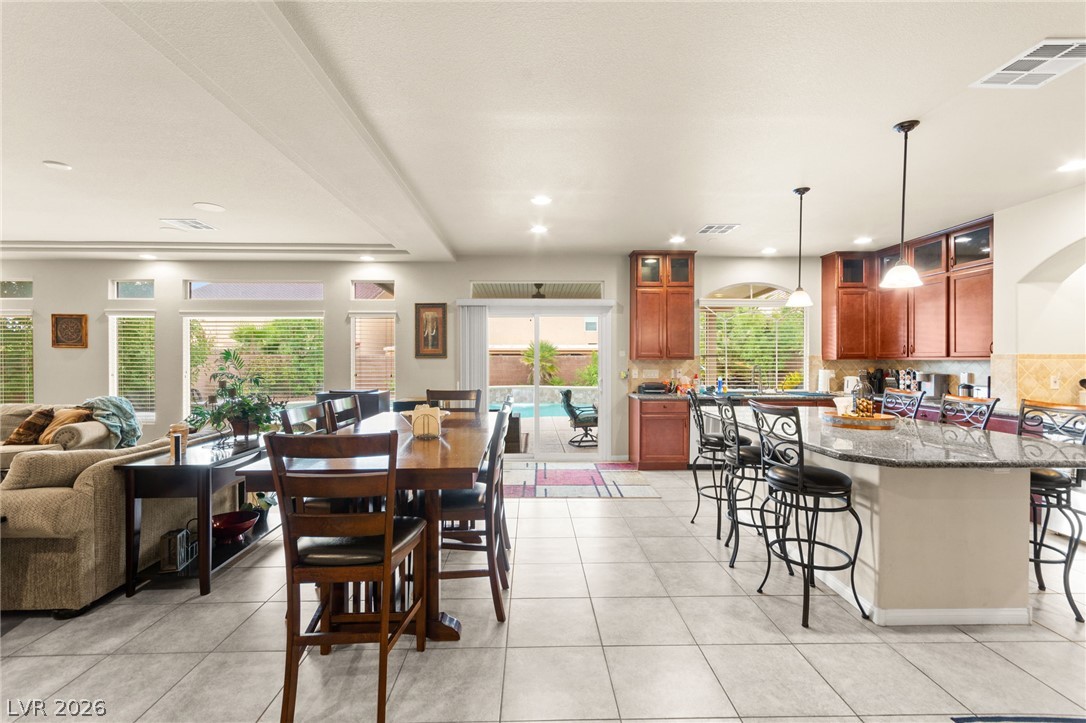
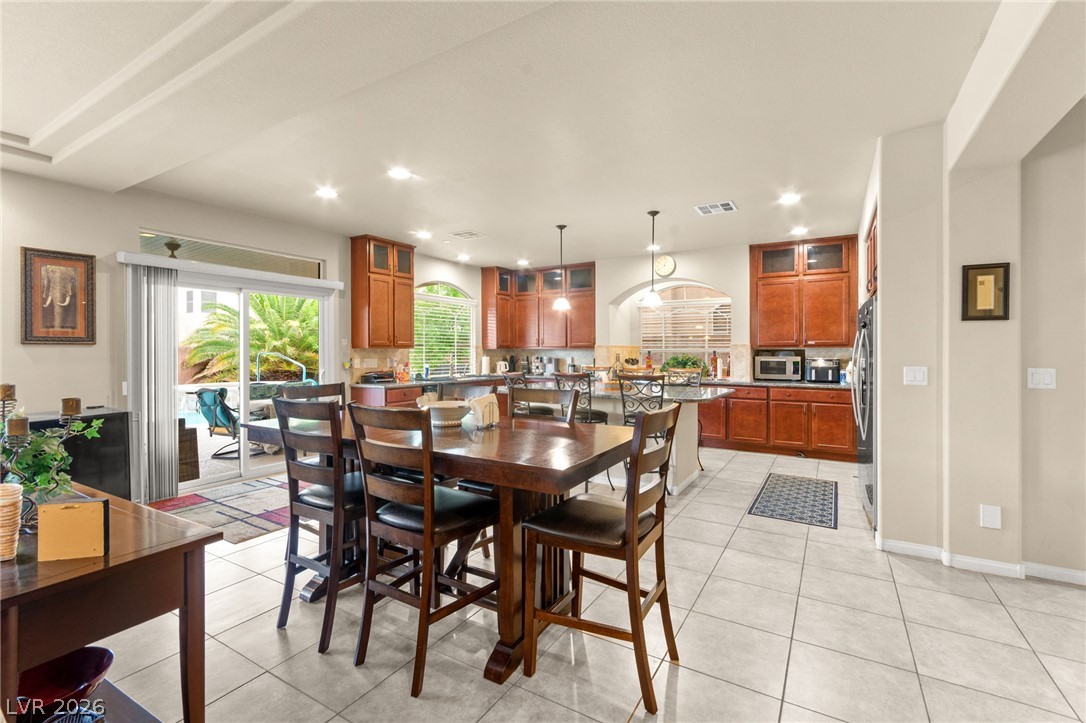
An open layout connects the dining space and kitchen featuring tile flooring and sliding glass doors.
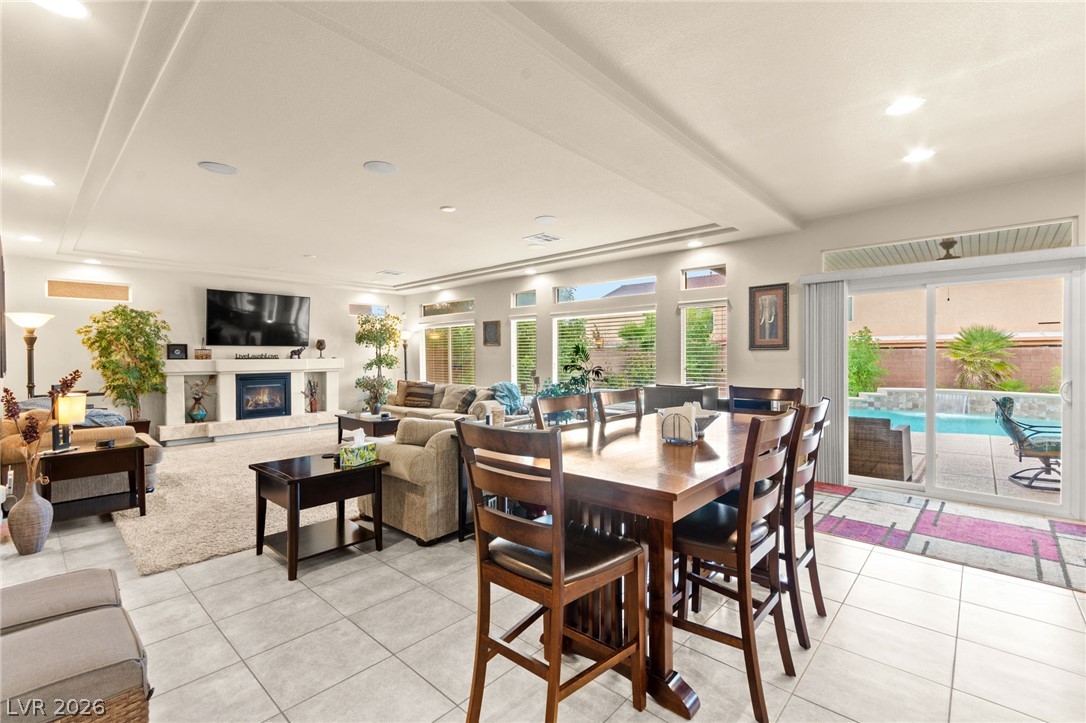
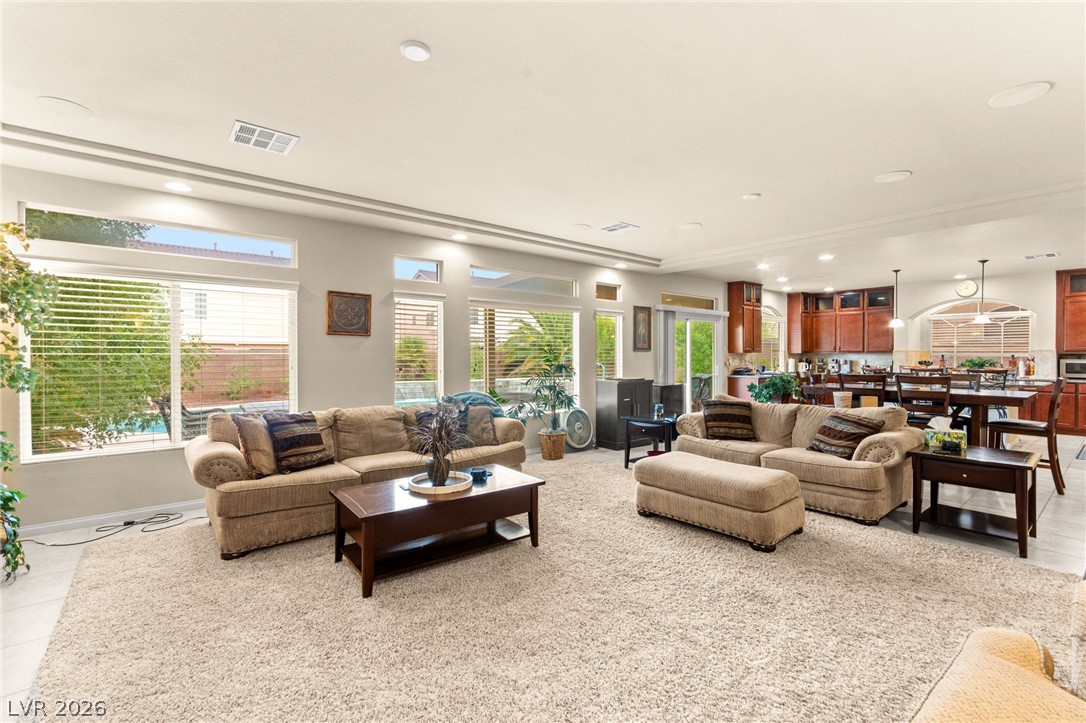
An open floor plan connects the dining and living areas to the backyard pool.
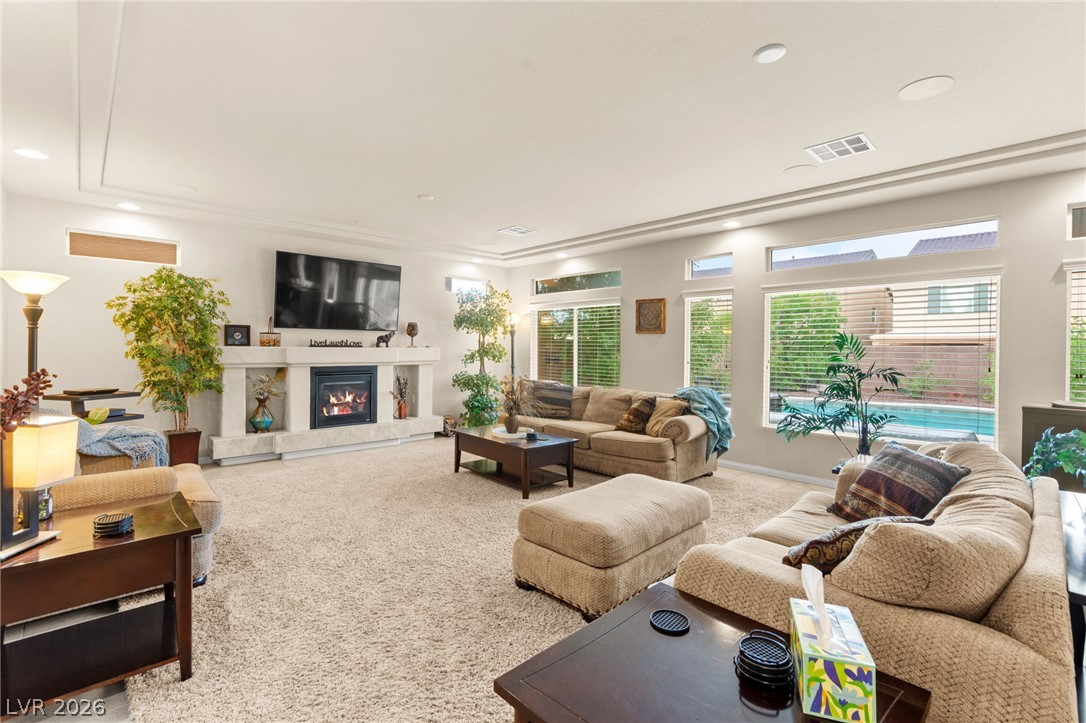
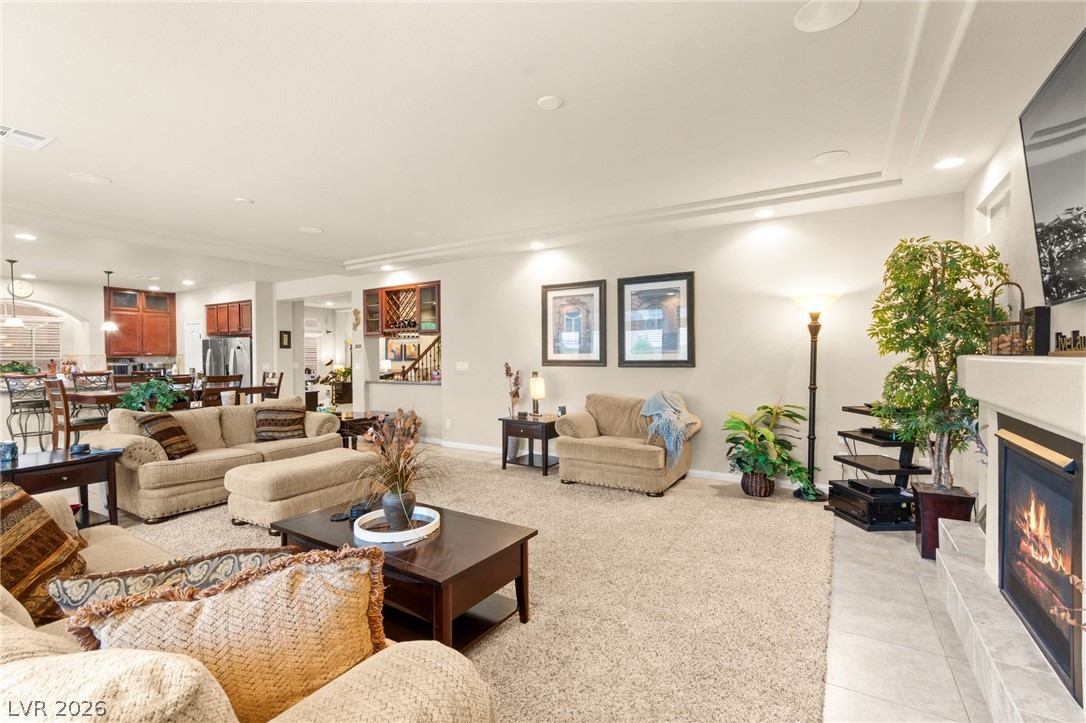
An open layout living area features plush carpeting, recessed lighting, and a modern fireplace.
An inviting open-concept living area features a stone fireplace, recessed lighting, and carpeted floors.
An airy open concept living space features high ceilings, recessed lighting, and expansive windows.
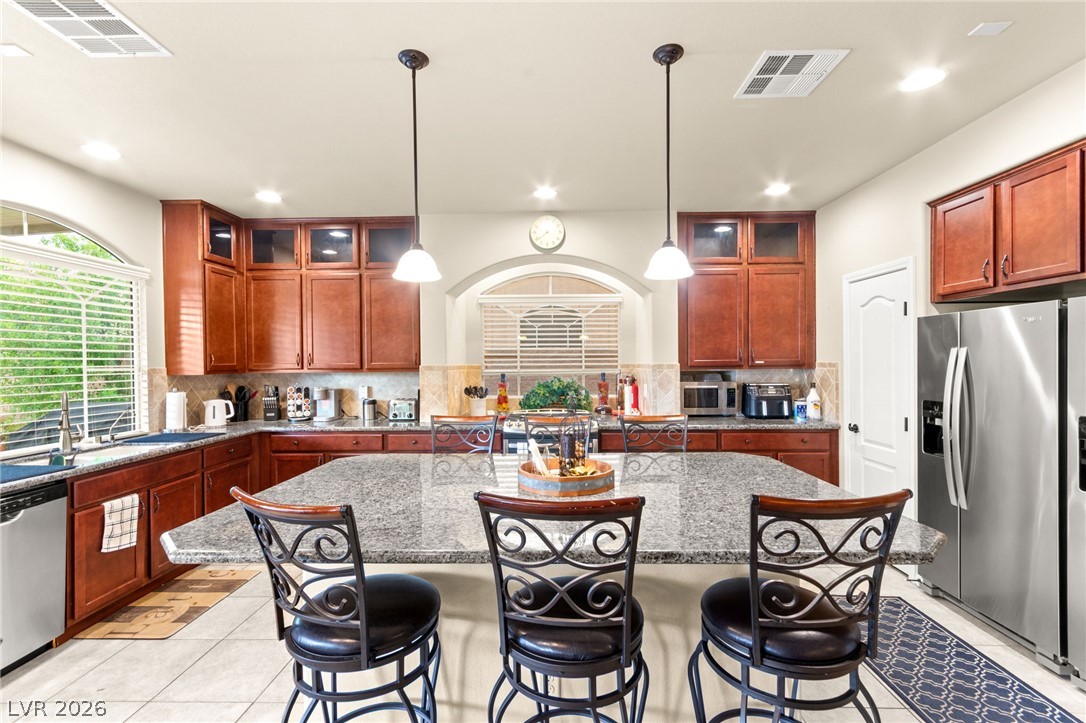
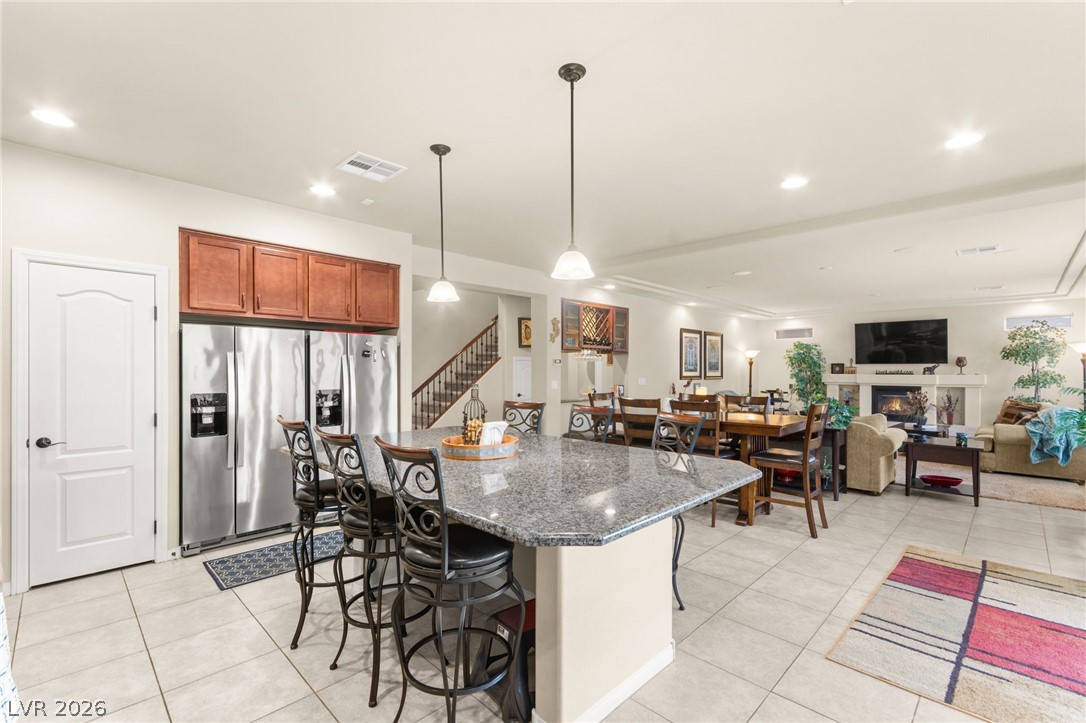
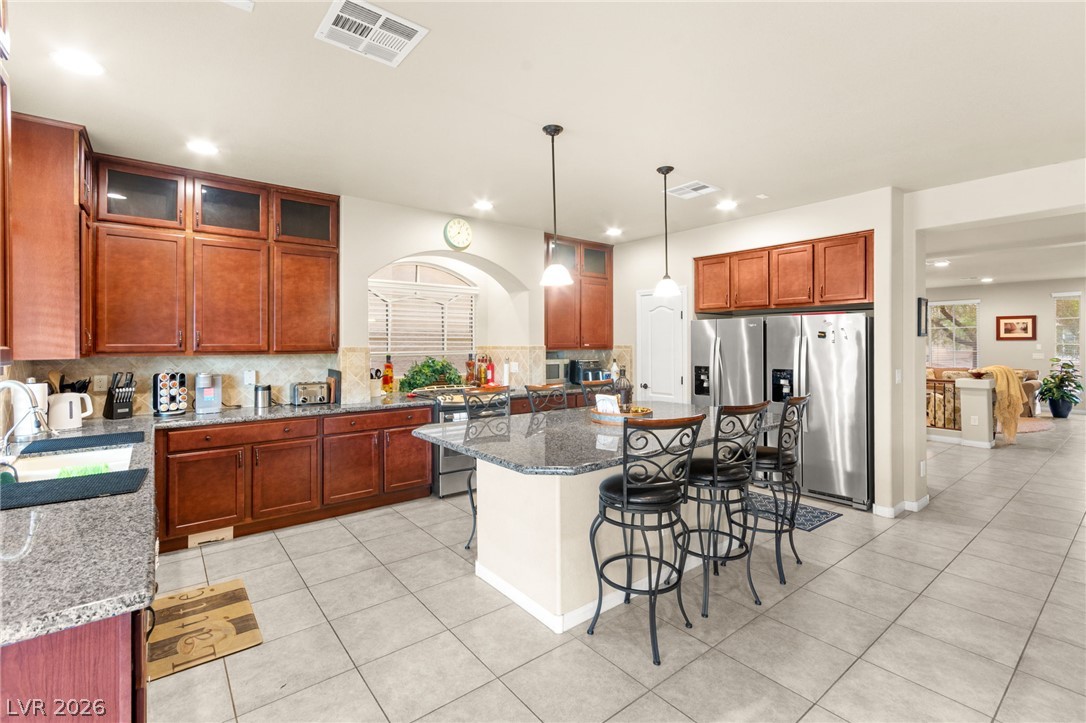
Rich wood cabinetry and expansive granite countertops frame a central island in this culinary space.
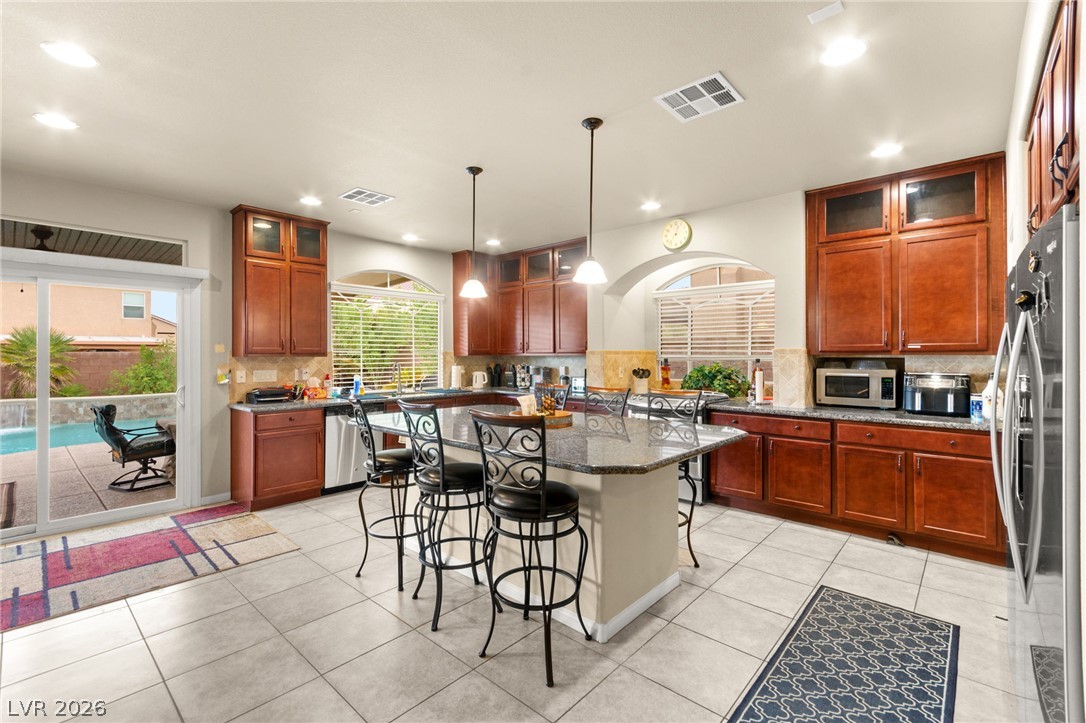
Ample cabinetry and stone countertops anchor this central cooking space opening to the outdoors.
An open-concept layout seamlessly connects the kitchen with casual dining and living areas.
A spacious cooking area integrates warm cabinetry with matching stone countertops and tile floors.
An open floor plan connects the tiled dining area directly to a spacious kitchen.
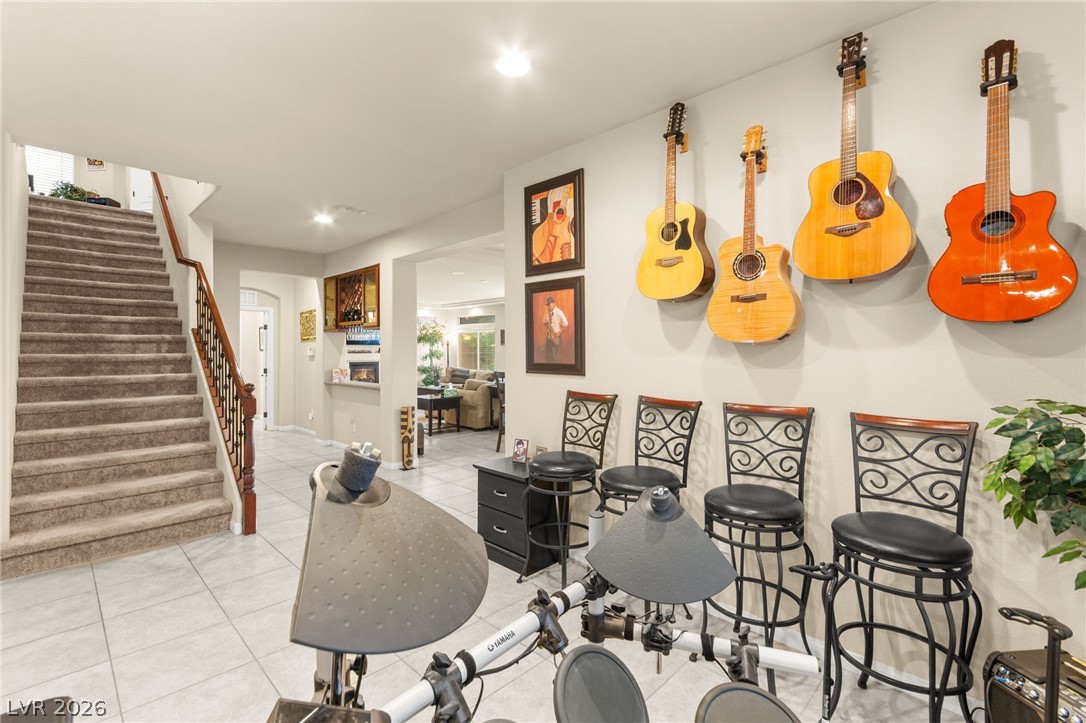
Tiled flooring and recessed lighting accent this versatile lower-level living space with an adjacent staircase.
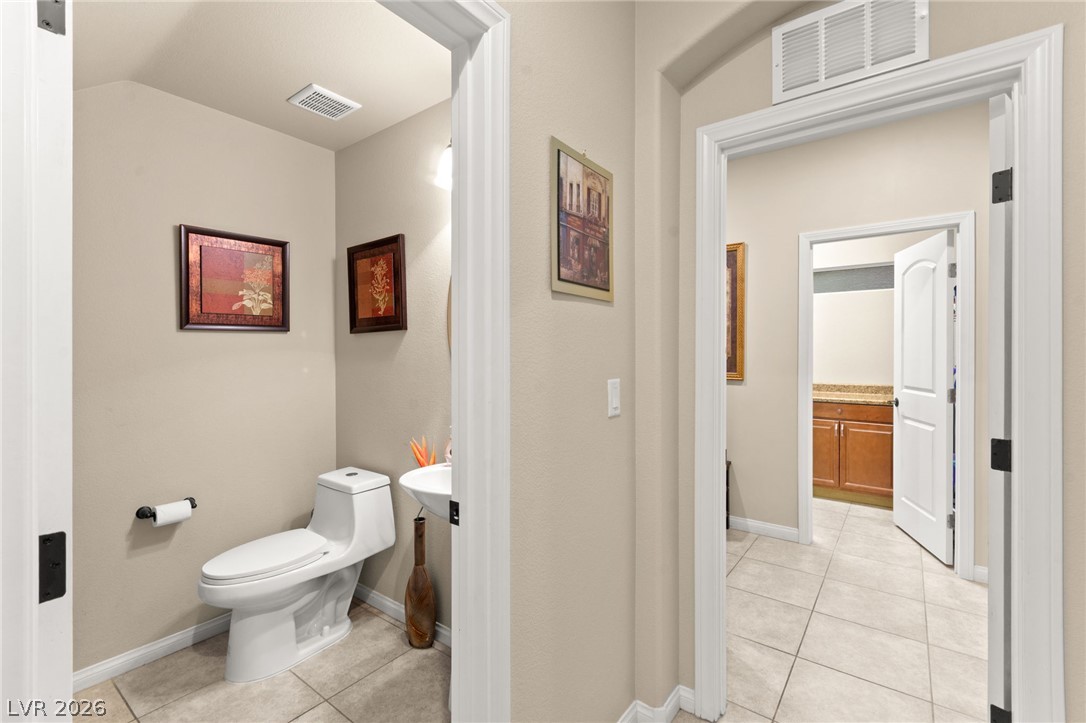
Tiled flooring extends through the doorway of this functional powder room and hallway layout.
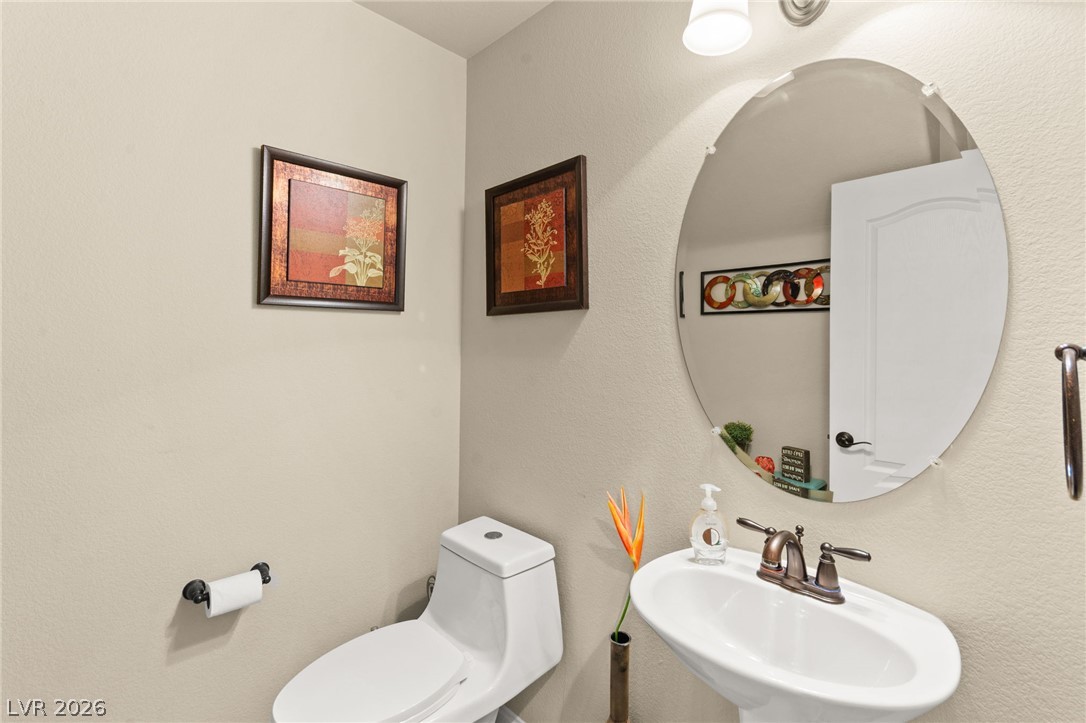
A classic pedestal sink paired with neutral wall finishes defines this half bath.
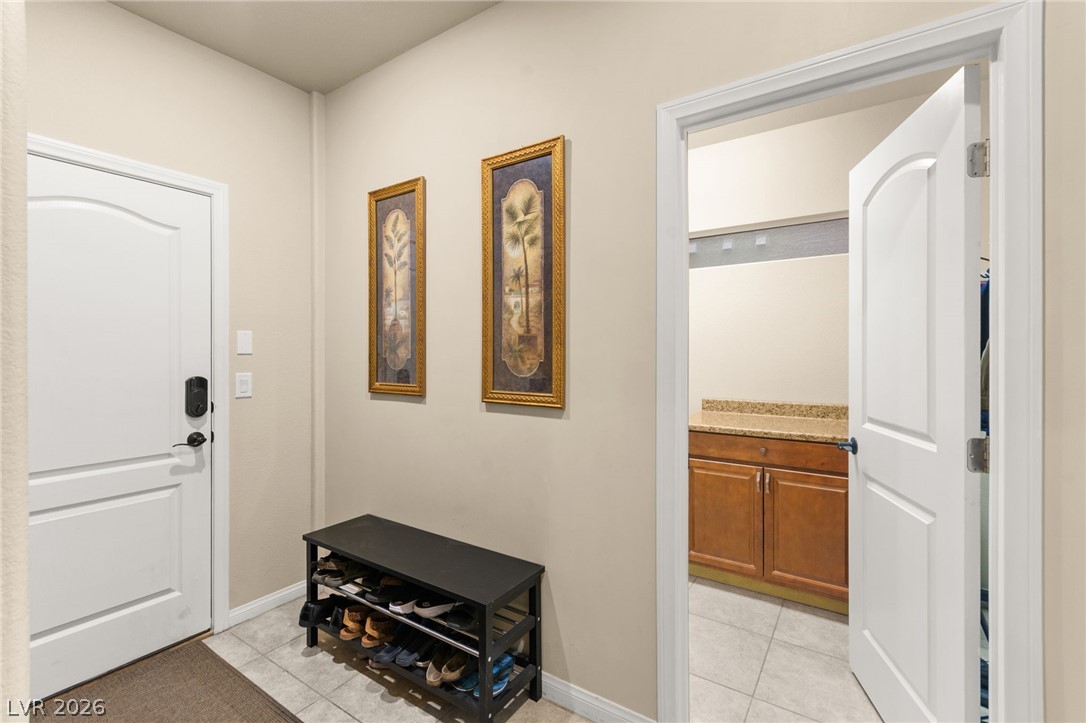
An inviting entryway leads directly into the home with durable tile flooring underfoot.
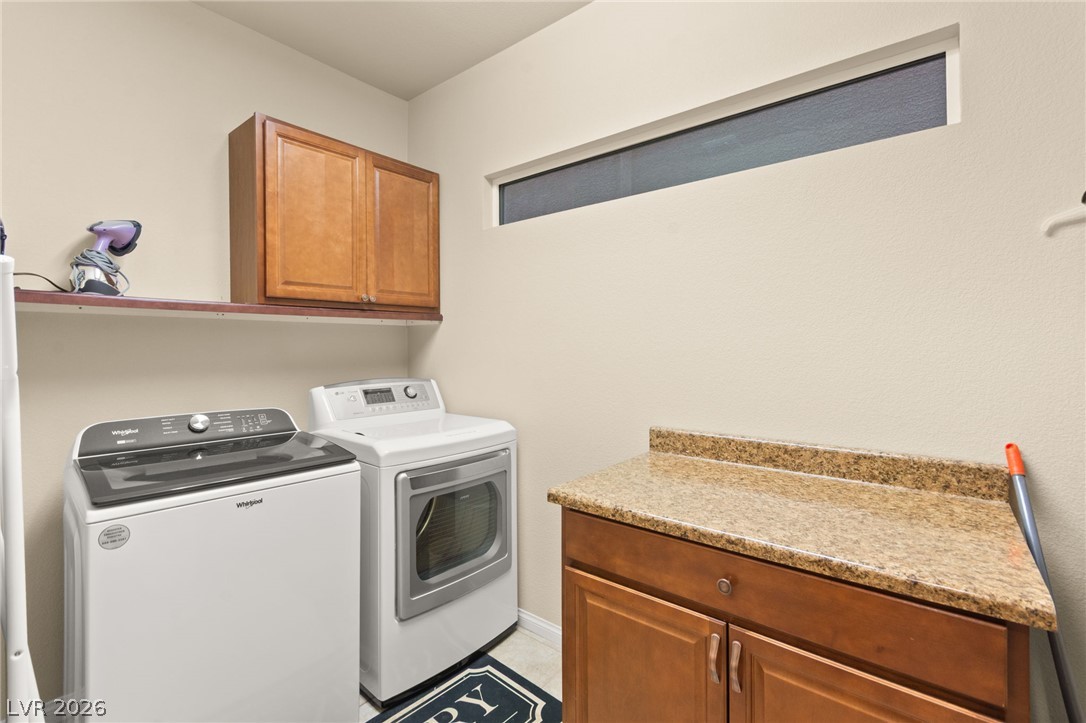
A practical laundry space features built-in cabinetry, stone countertops, and high clerestory windows.
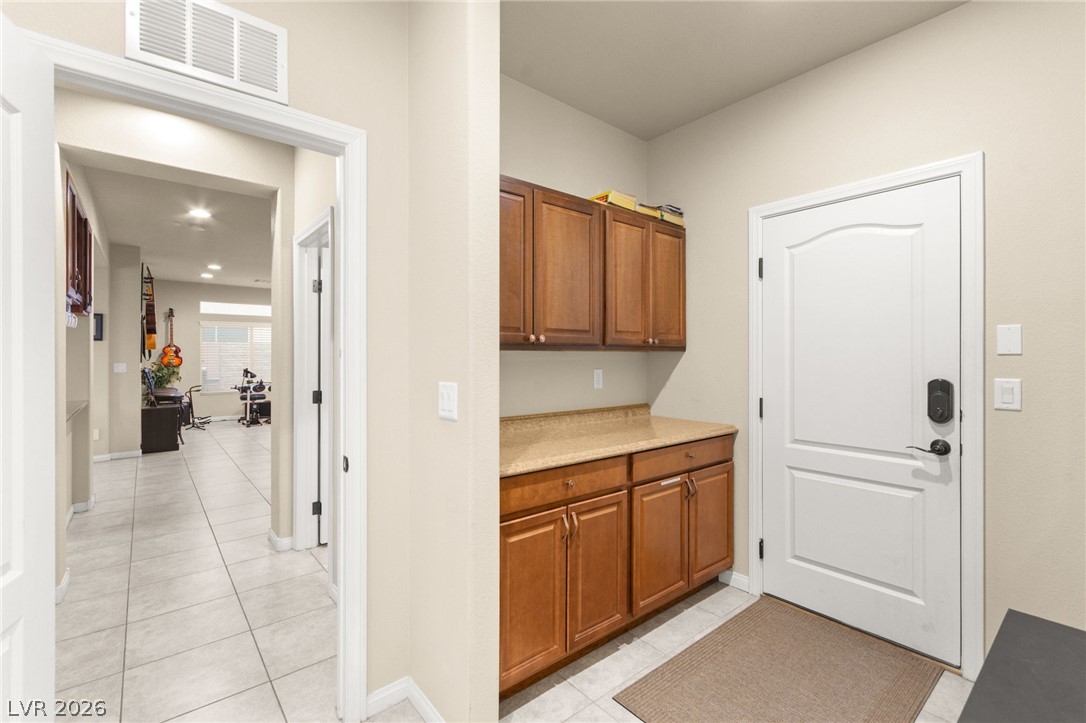
A welcoming drop zone near the entrance features built-in cabinetry and tile flooring.
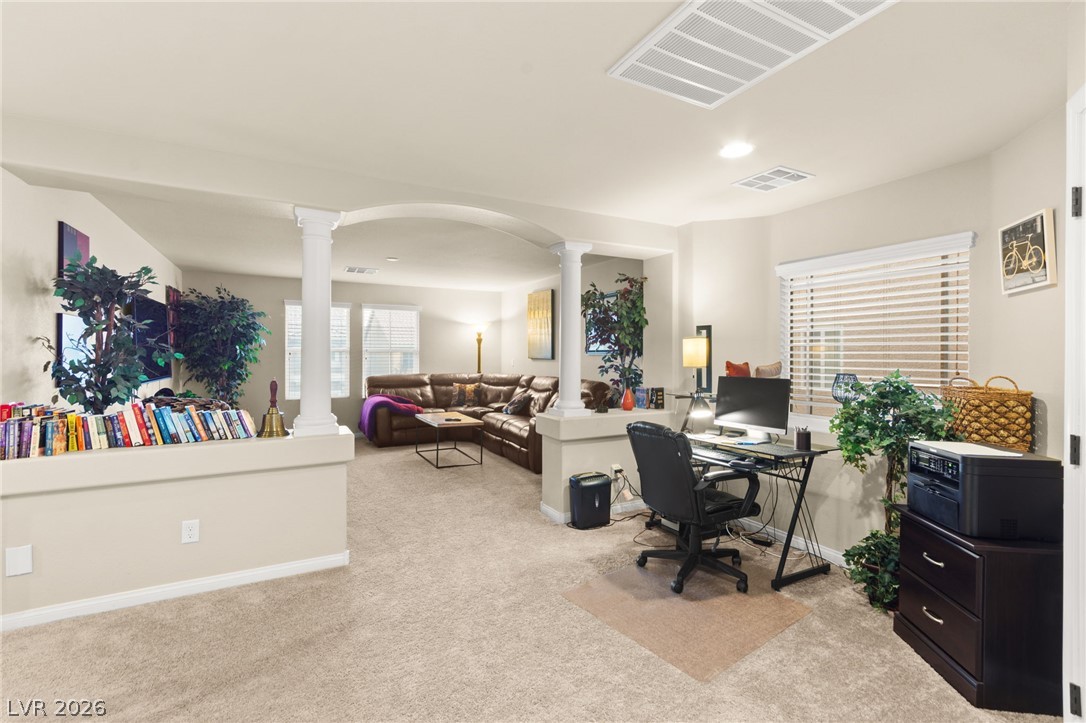
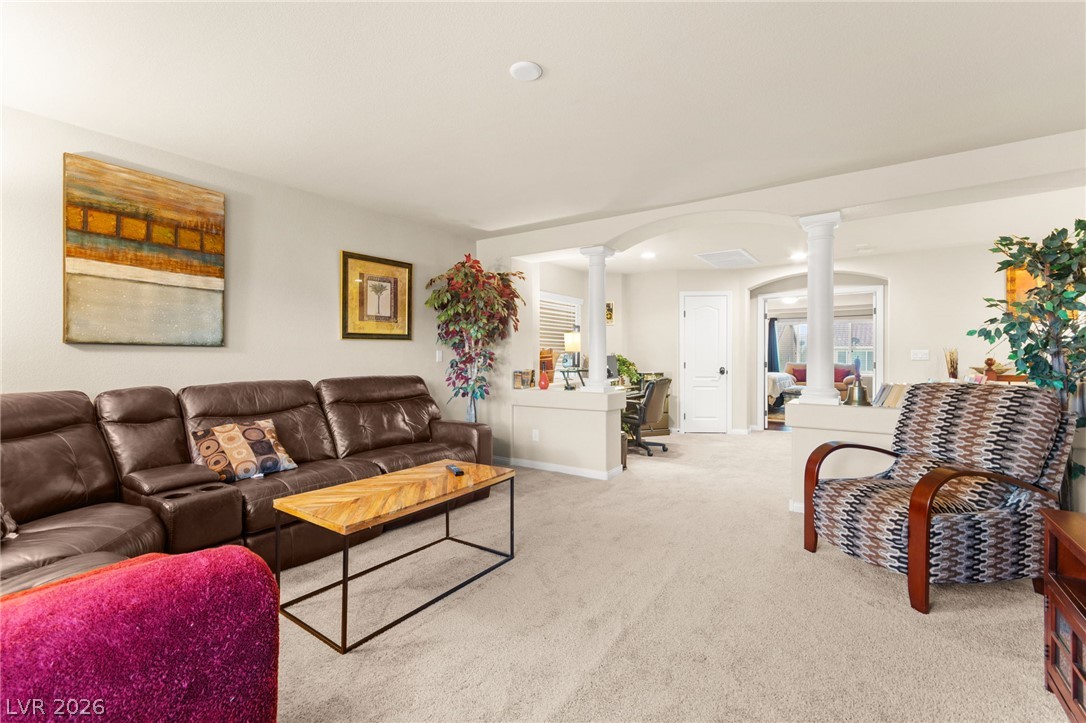
An arched pony-wall entryway connects the versatile office area directly to the cozy living room.
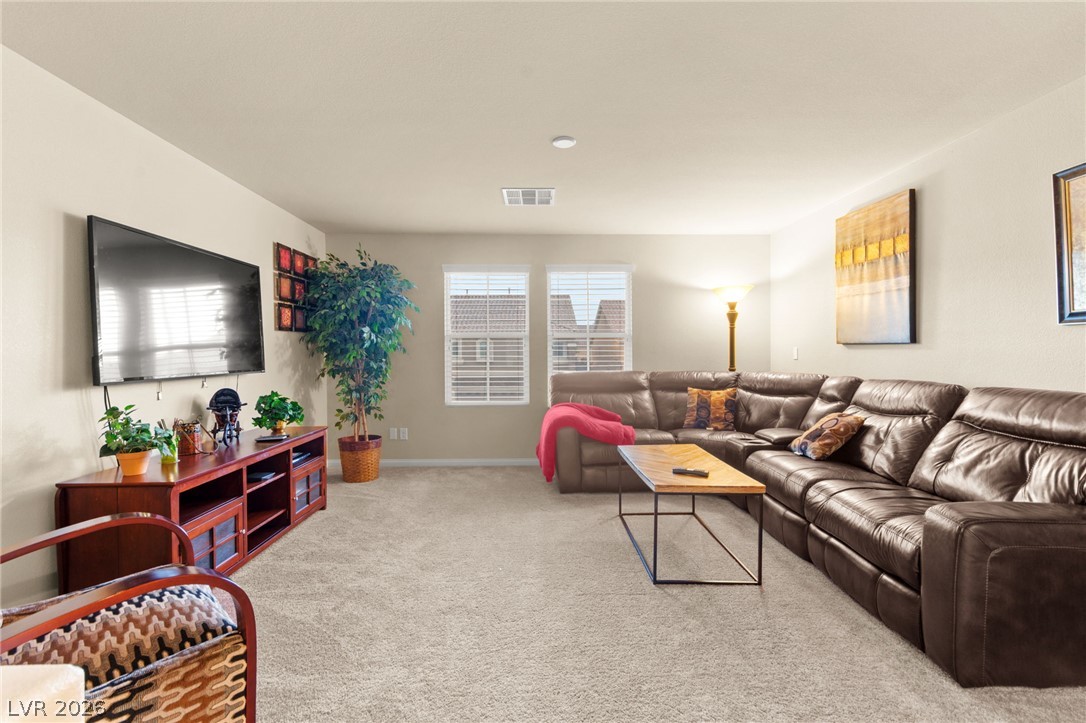
An inviting family room layout with soft neutral carpeting and dual windows that welcome daylight.
A spacious layout features classic white support columns and neutral wall-to-wall carpeting.
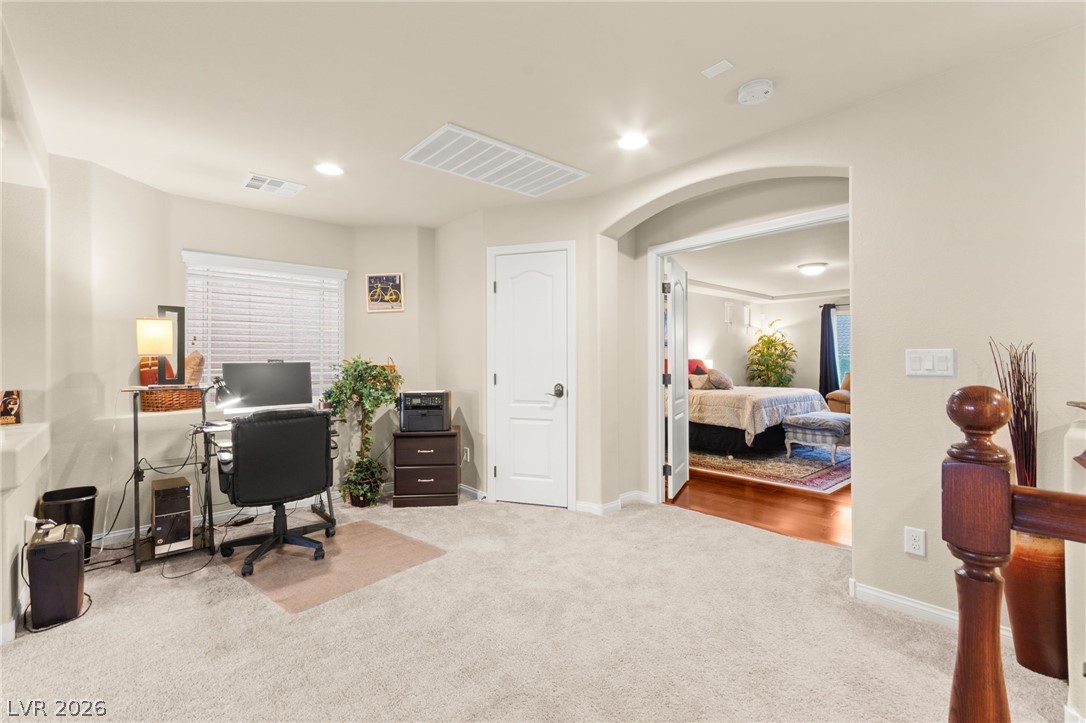
A spacious carpeted landing area opens directly into a sunlit bedroom suite.
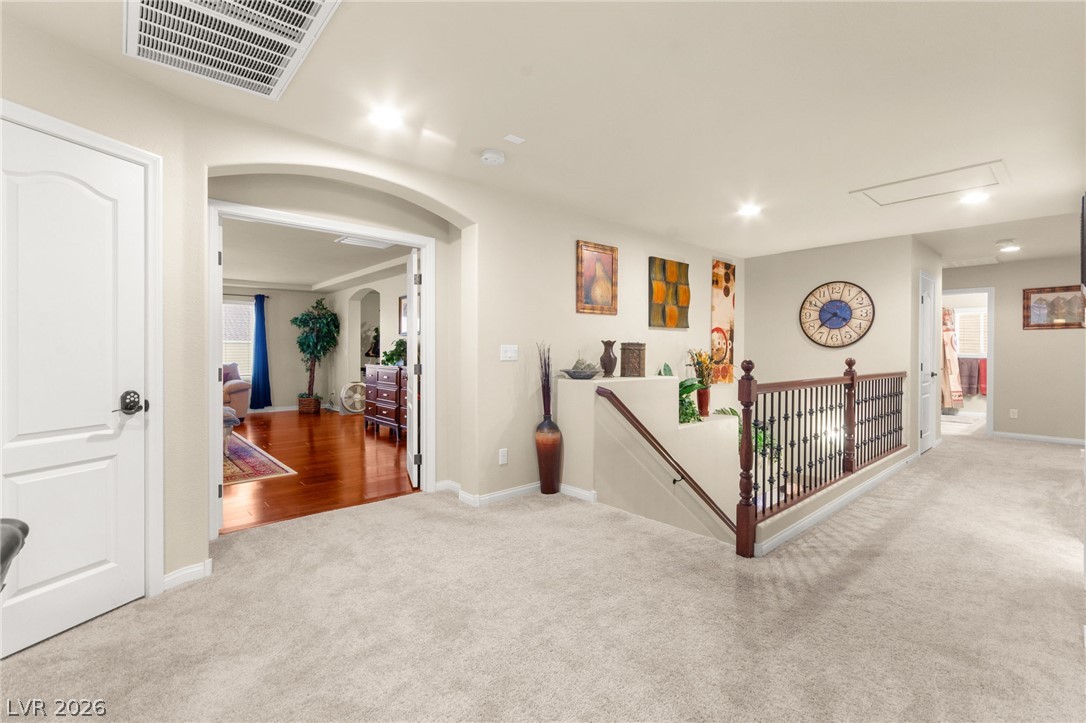
An open upper-level landing with plush carpeting leads to several adjacent rooms.
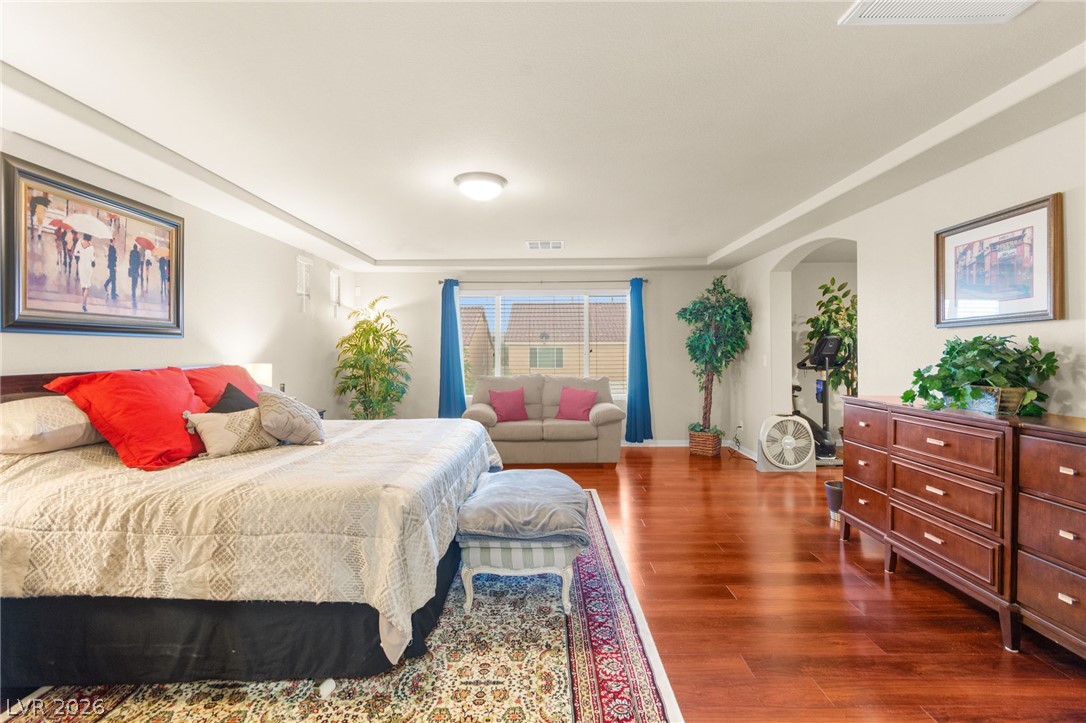
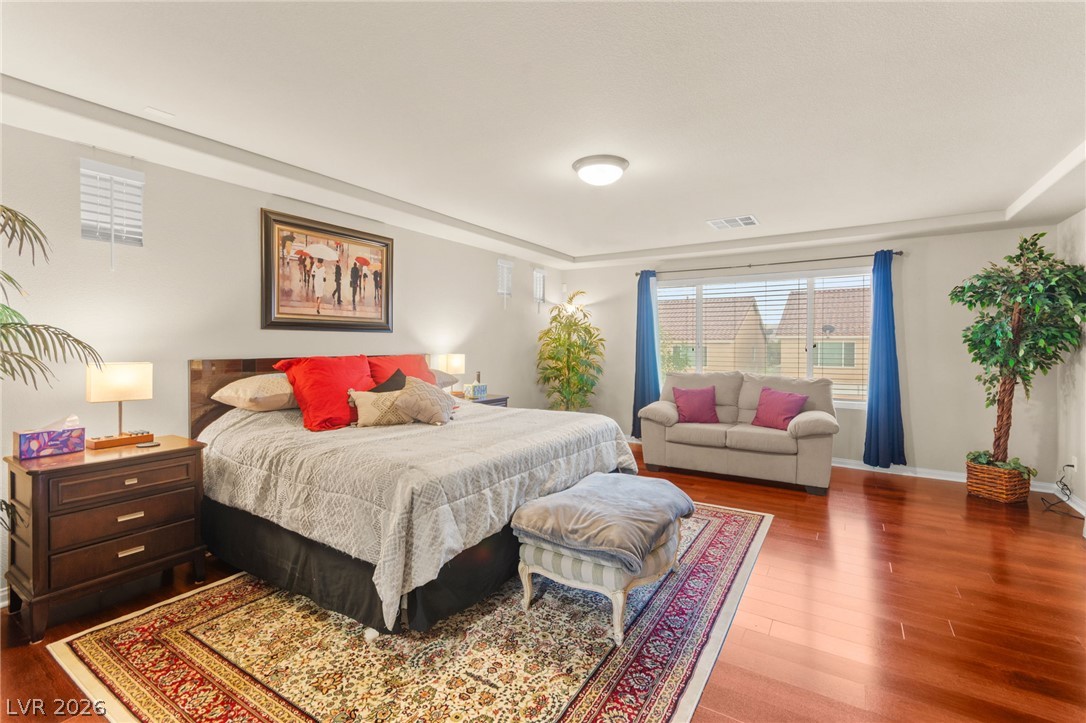
Gleaming hardwood floors and clean crown molding highlight this comfortable, airy bedroom space.
Rich hardwood flooring complements a spacious bedroom layout featuring classic crown molding.
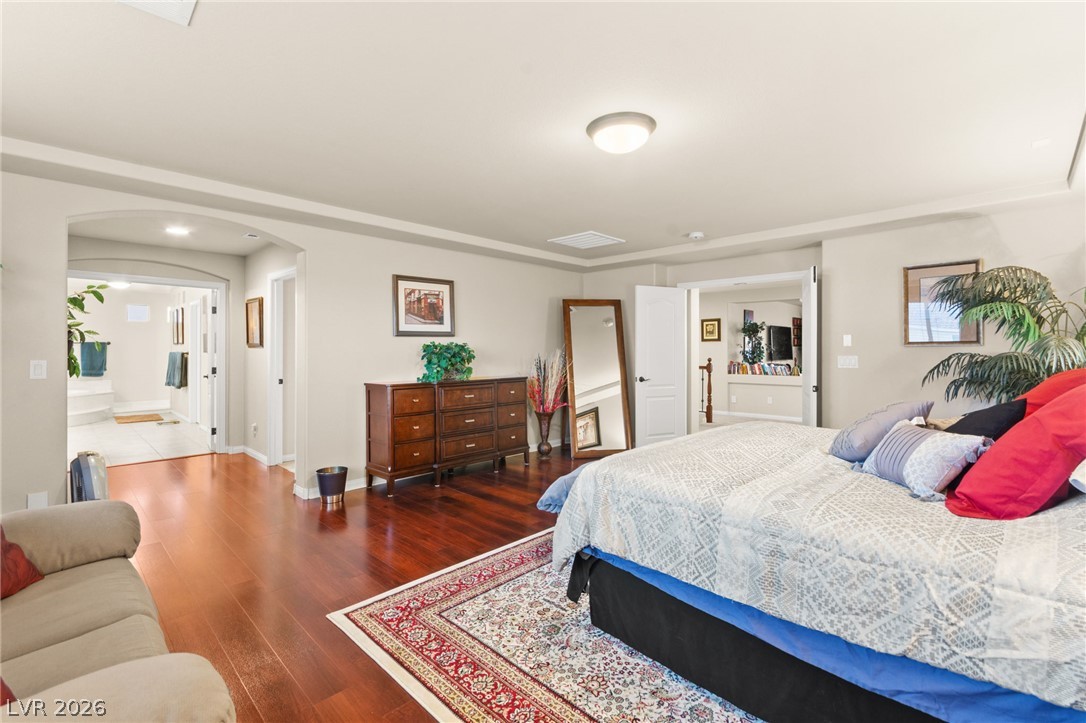
Gleaming hardwood floors run throughout this main suite featuring an adjacent bathroom suite.
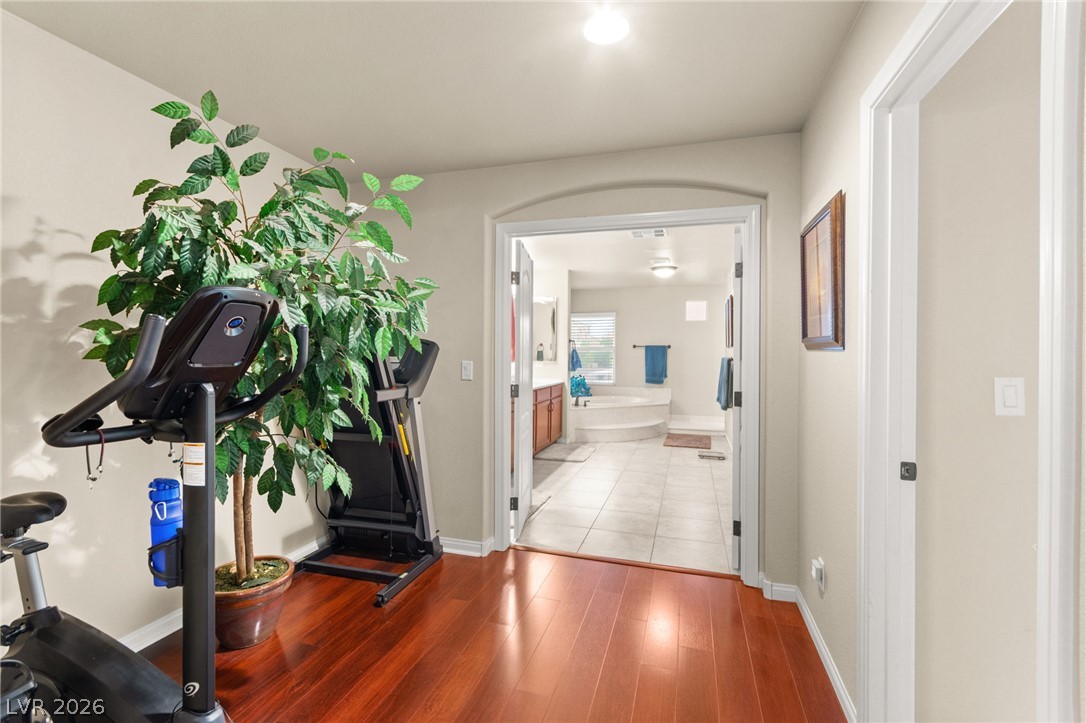
Warm wood flooring transitions seamlessly into a spacious tile-accented master bathroom suite.
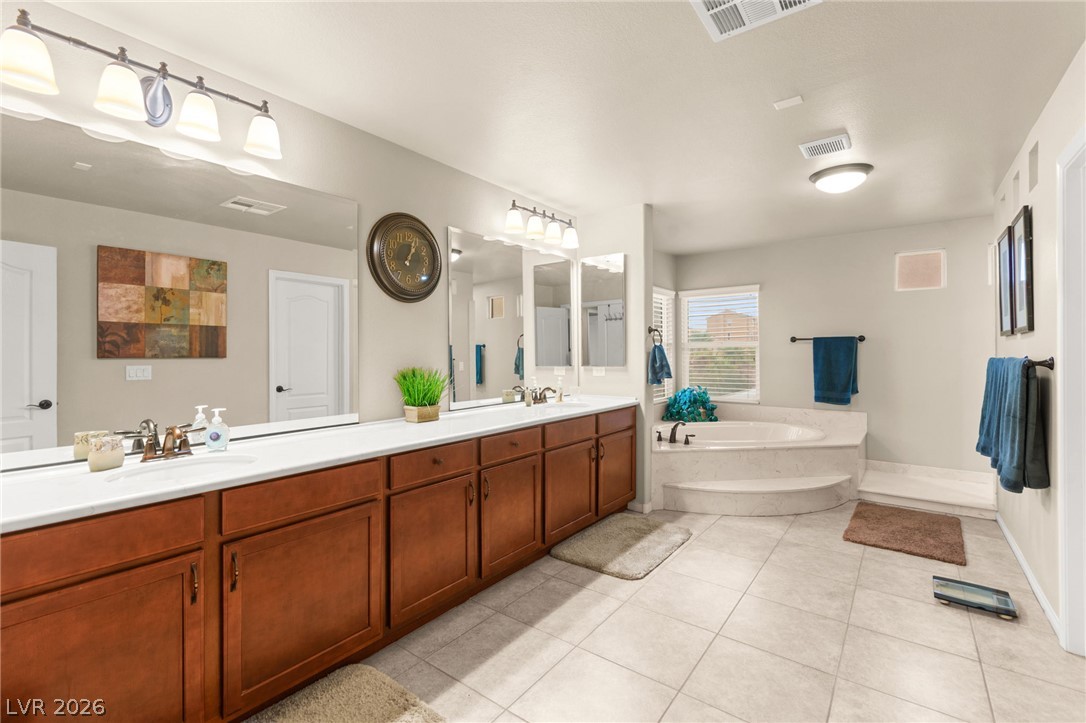
An expansive bathroom features double vanities, tile flooring, and a large soaking tub.
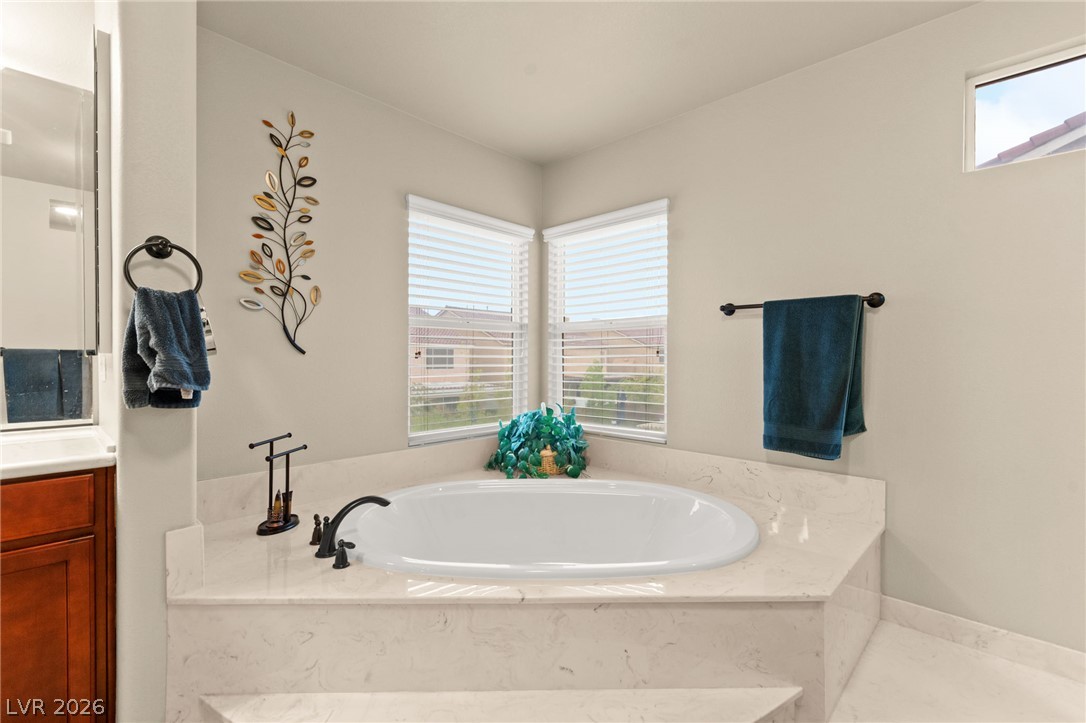
An inviting corner soaking tub is framed by dual windows with classic plantation blinds.
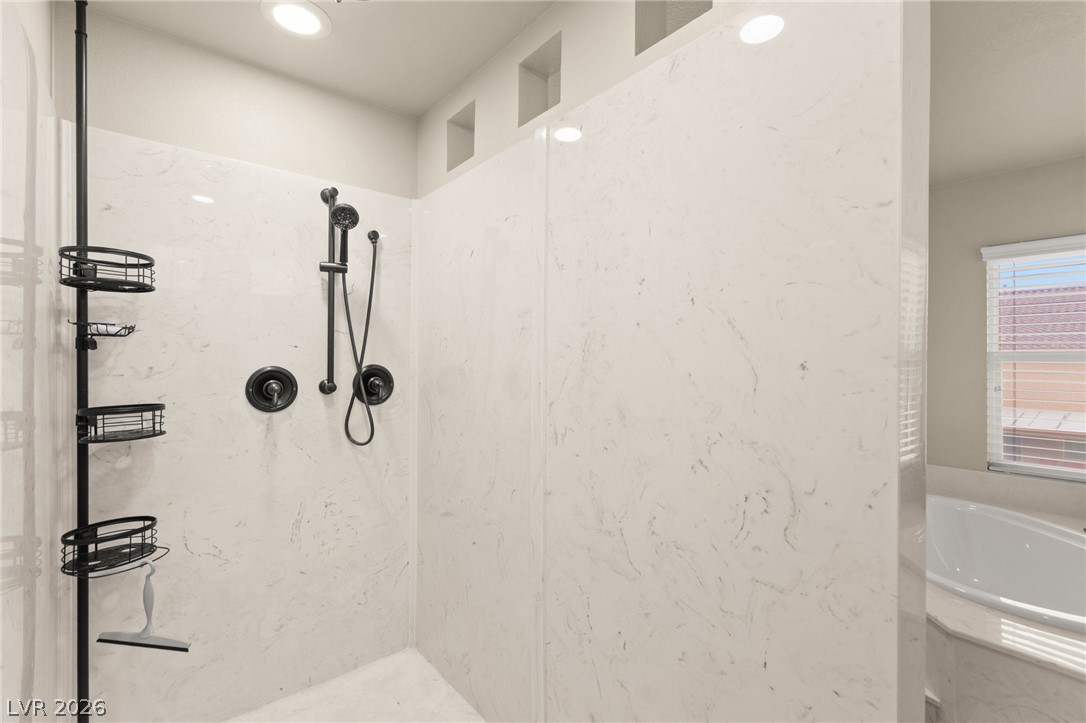
Marble-patterned panels and oil-rubbed bronze fixtures define this modern walk-in shower.
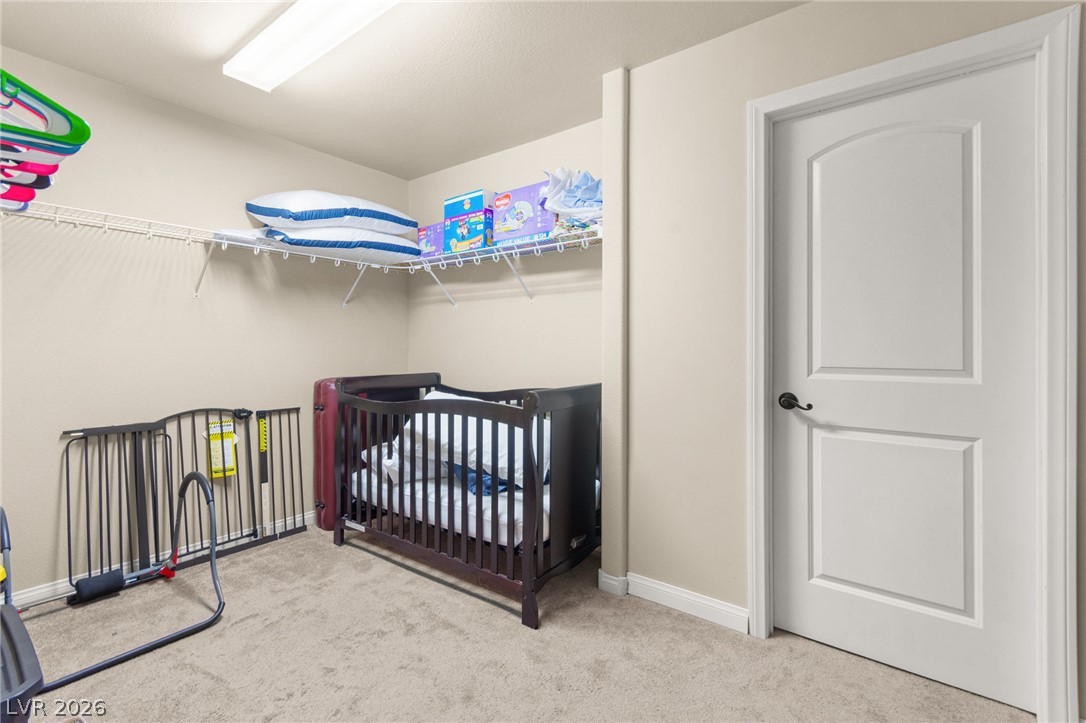
A spacious walk-in closet features comfortable carpeting and built-in wire shelving.
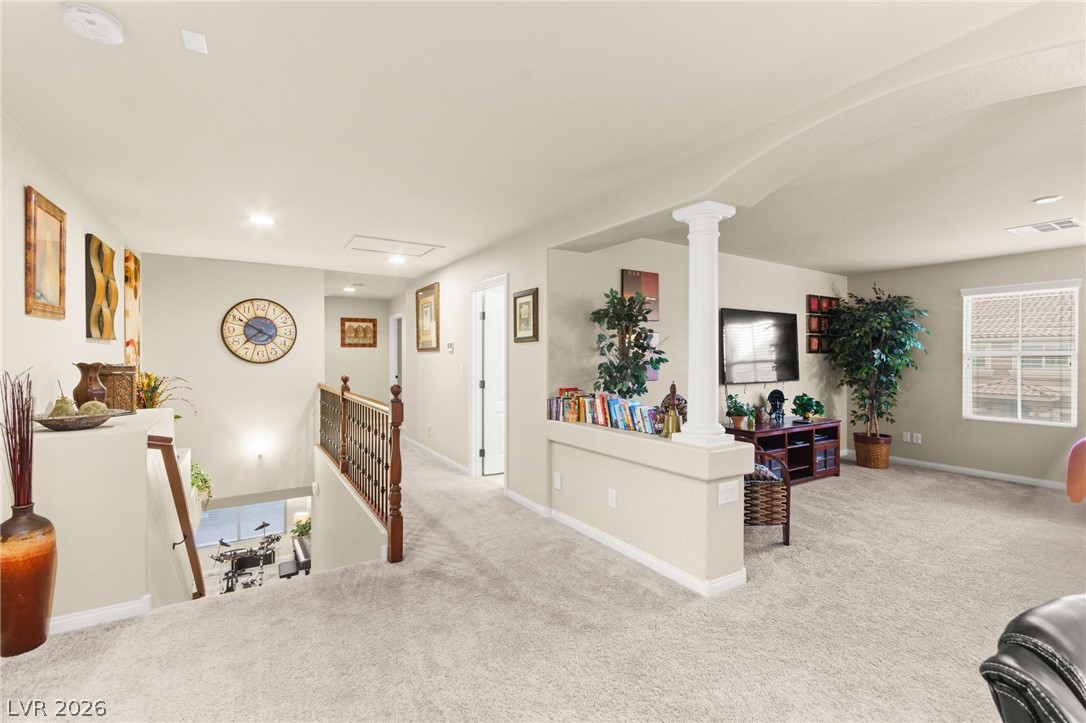
An open second-floor landing showcases wall openings and classic columns overlooking the lower level stairwell.
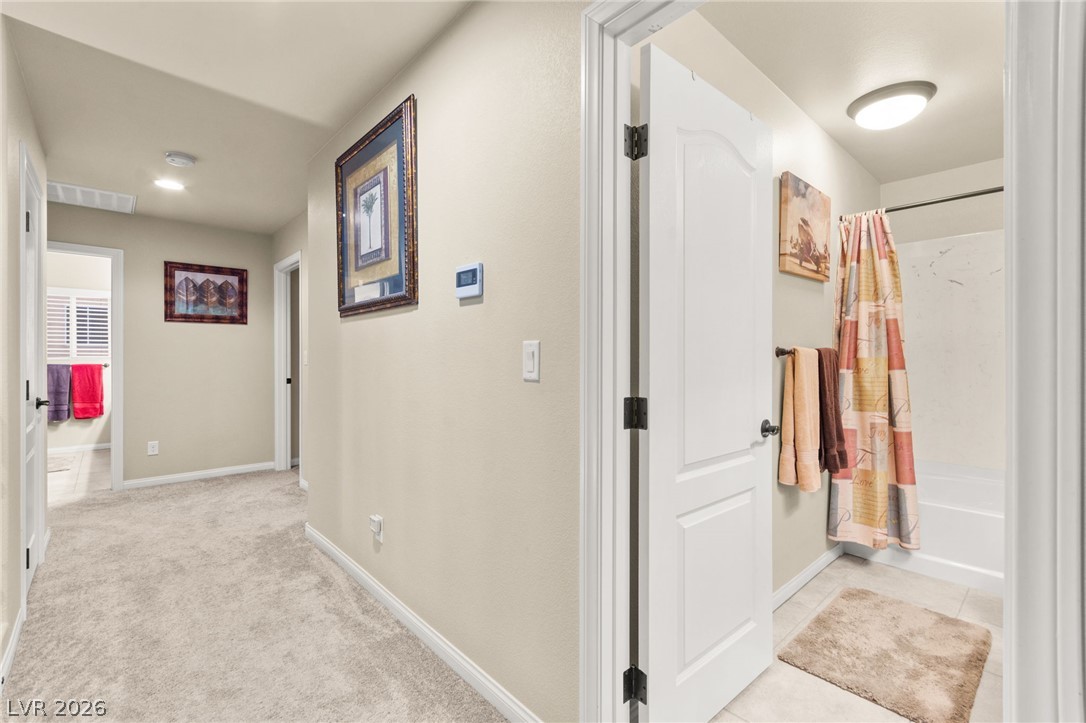
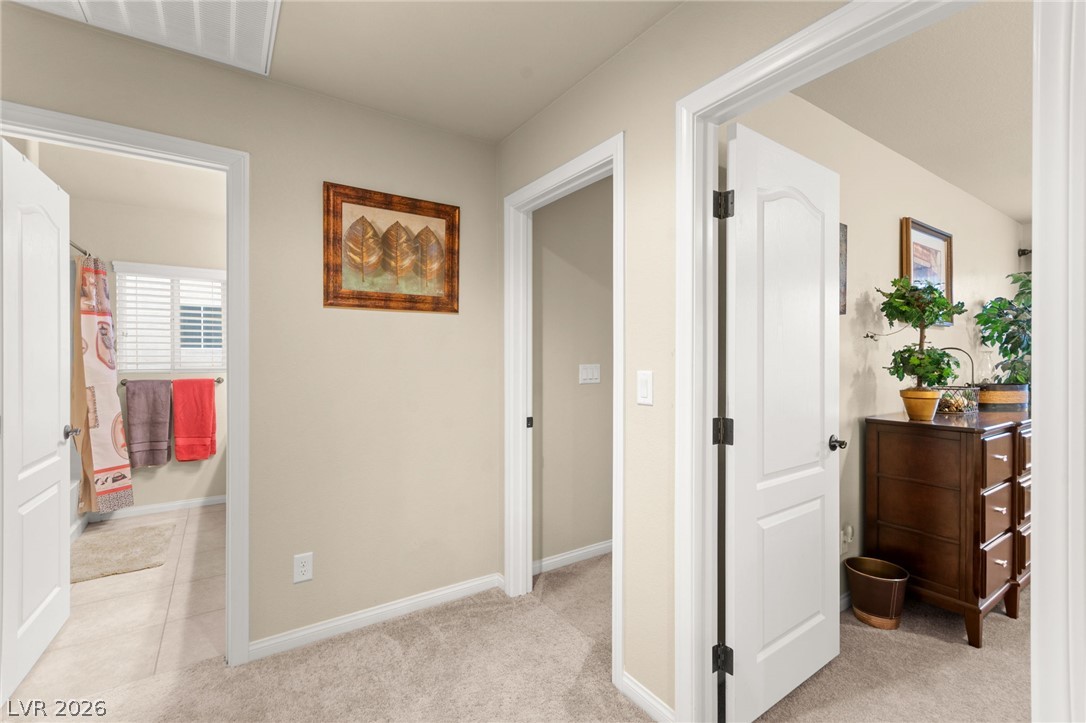
An inviting hallway featuring soft carpeting leads past a fully equipped bathroom.
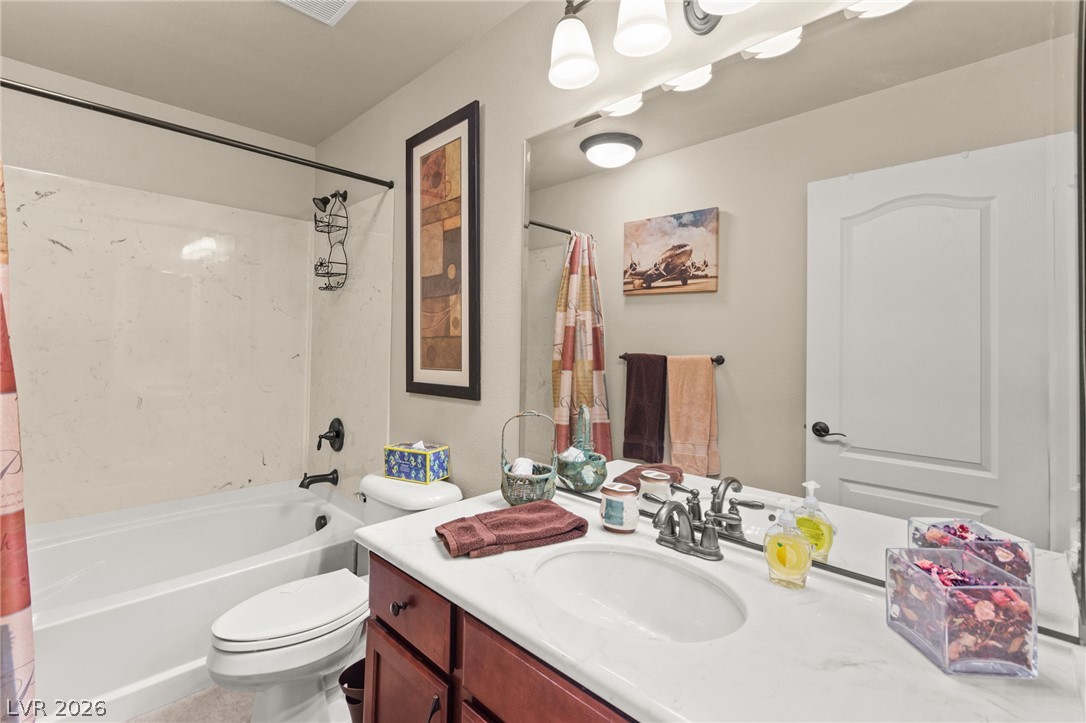
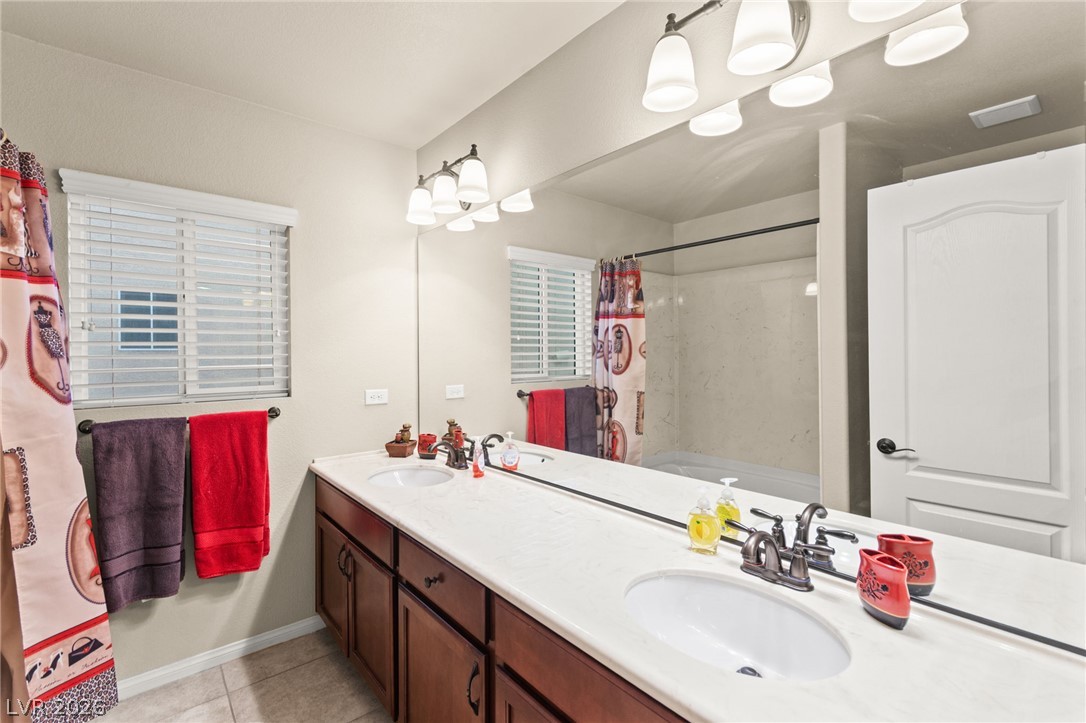
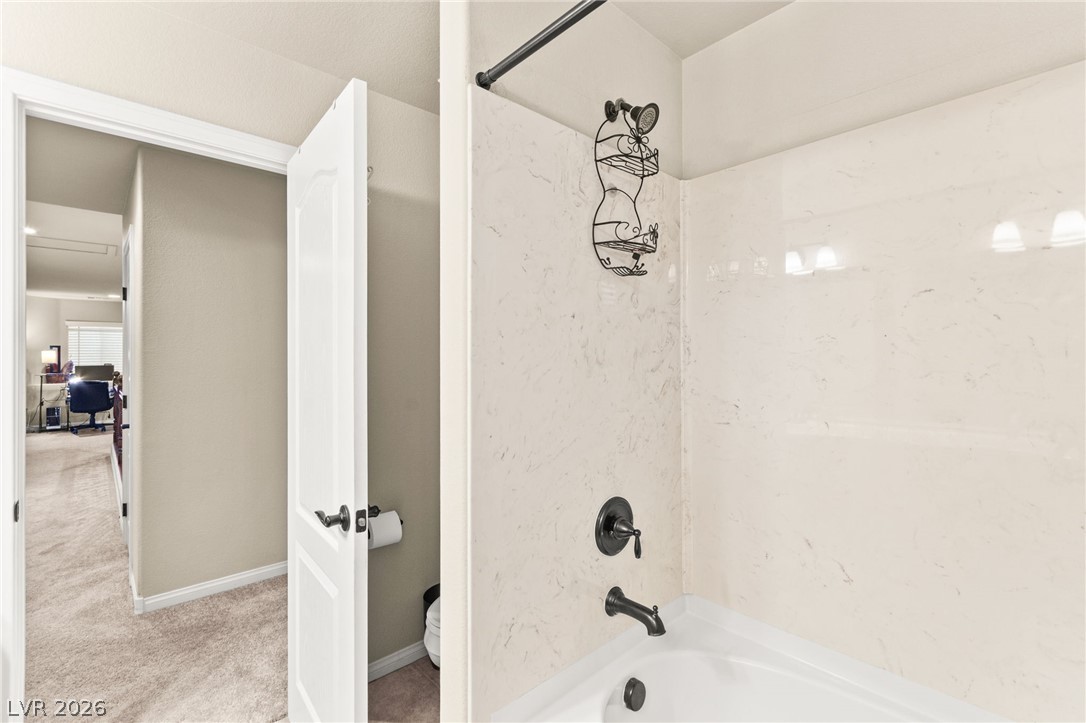
A well-appointed bathroom highlights a spacious vanity and a combination tub and shower.
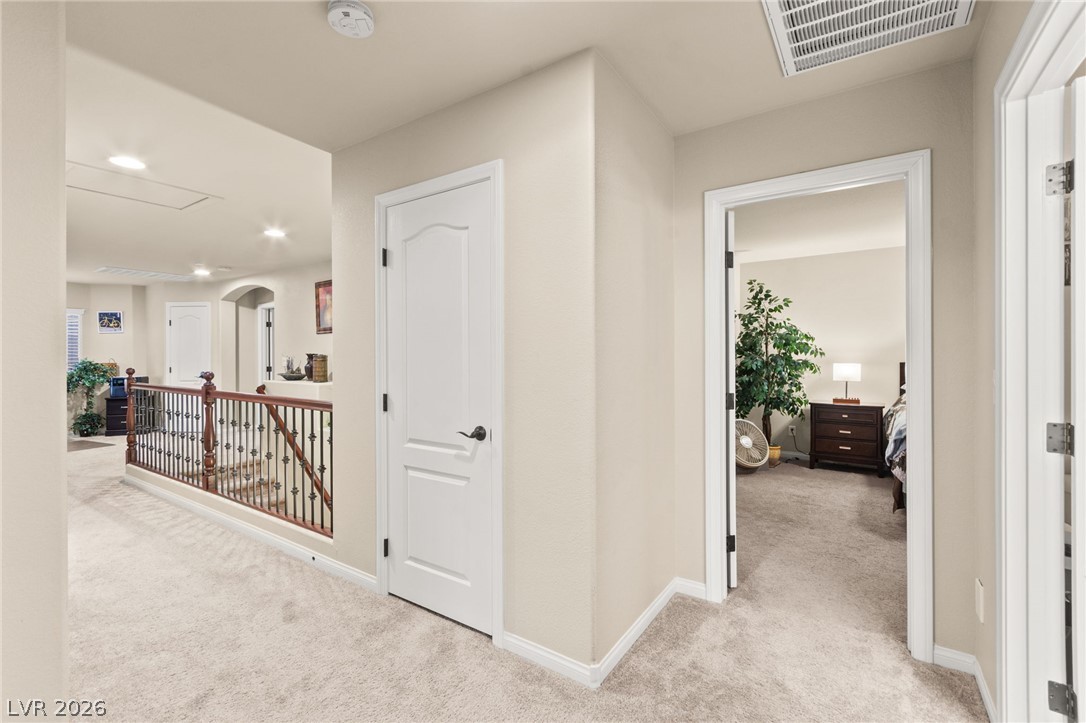
A centrally located hallway connects multiple rooms with classic white trim and soft carpeting.
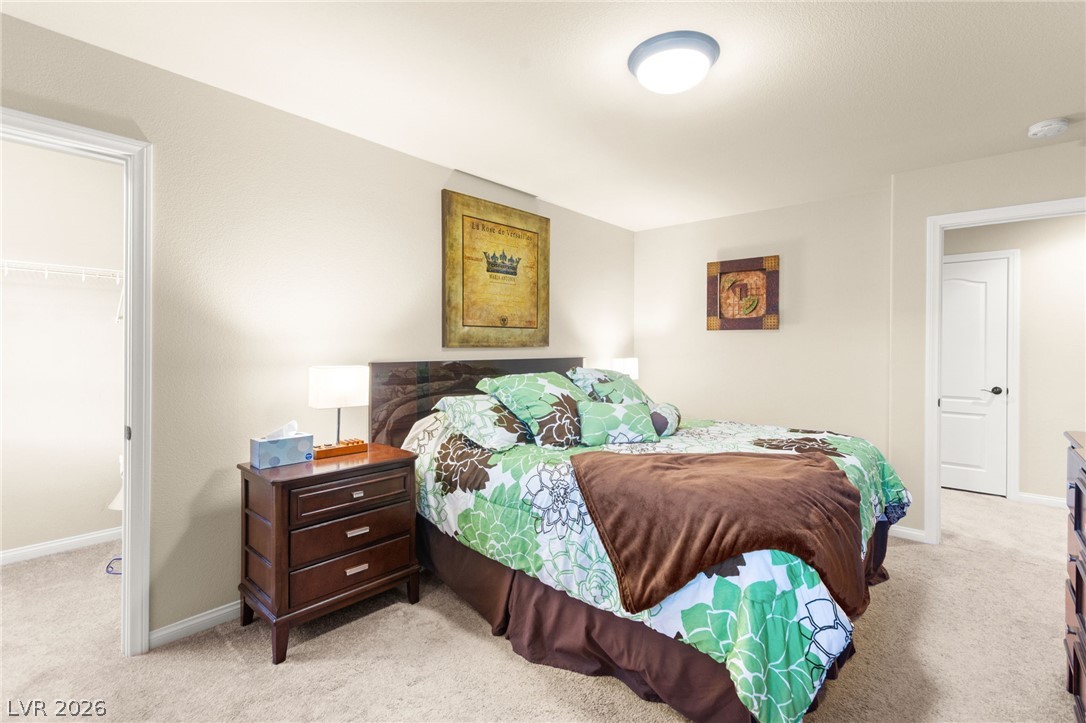
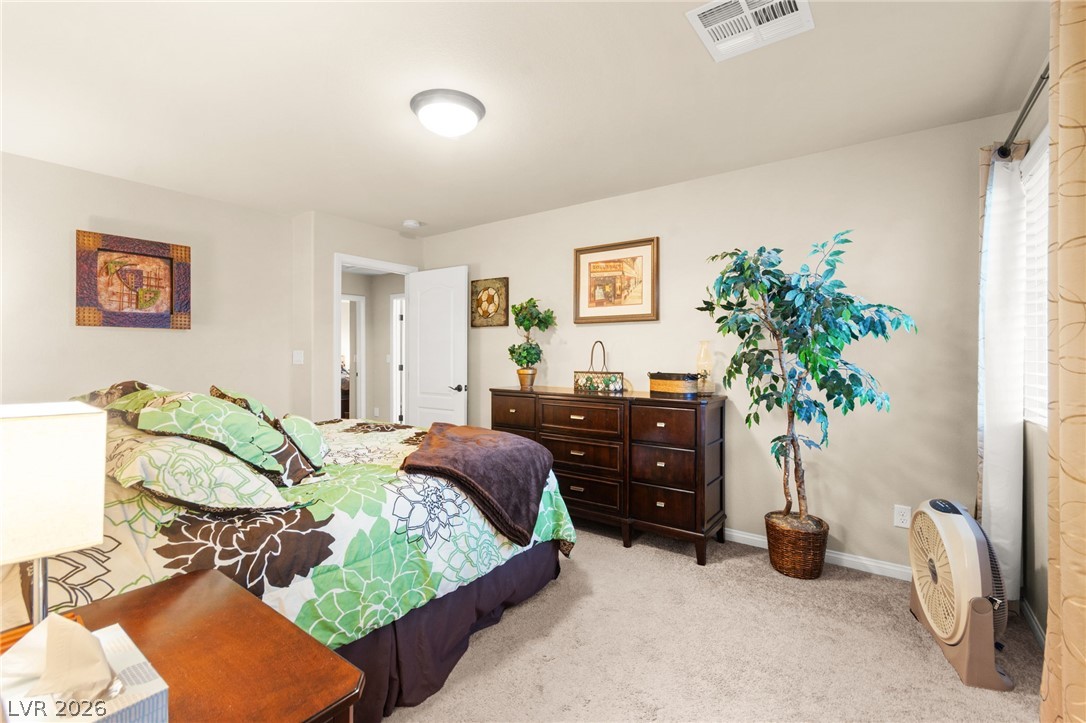
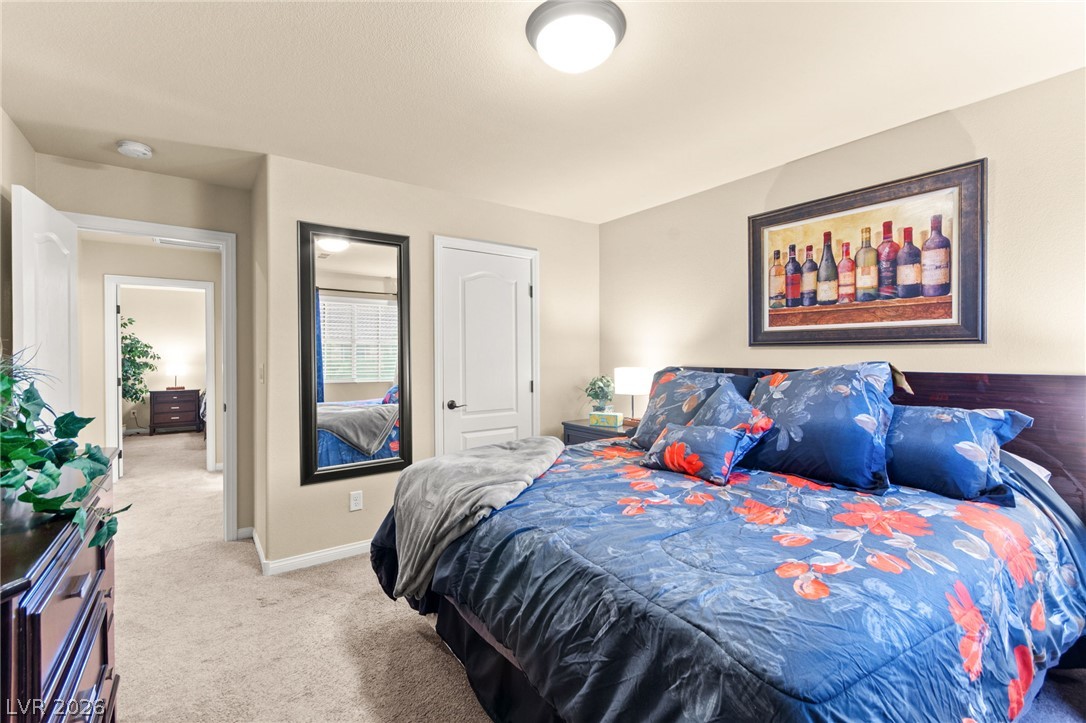
Plush carpeting and abundant natural light create a serene, restful atmosphere in this bedroom.
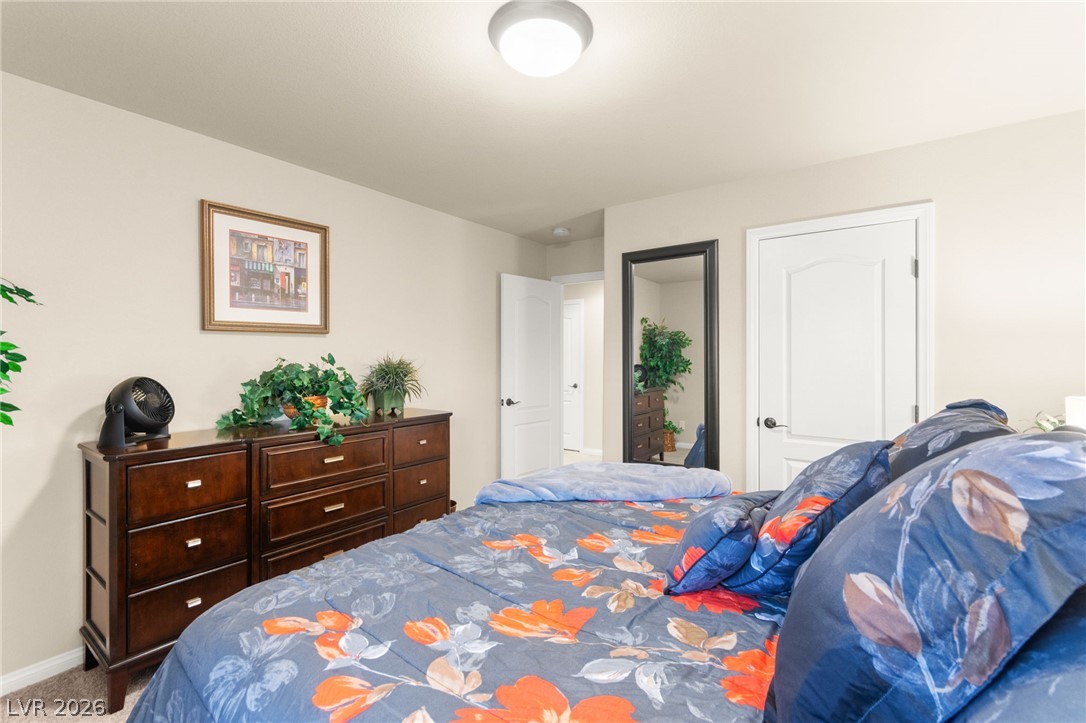
Soft wall-to-wall carpeting and neutral walls define this comfortable bedroom retreat.
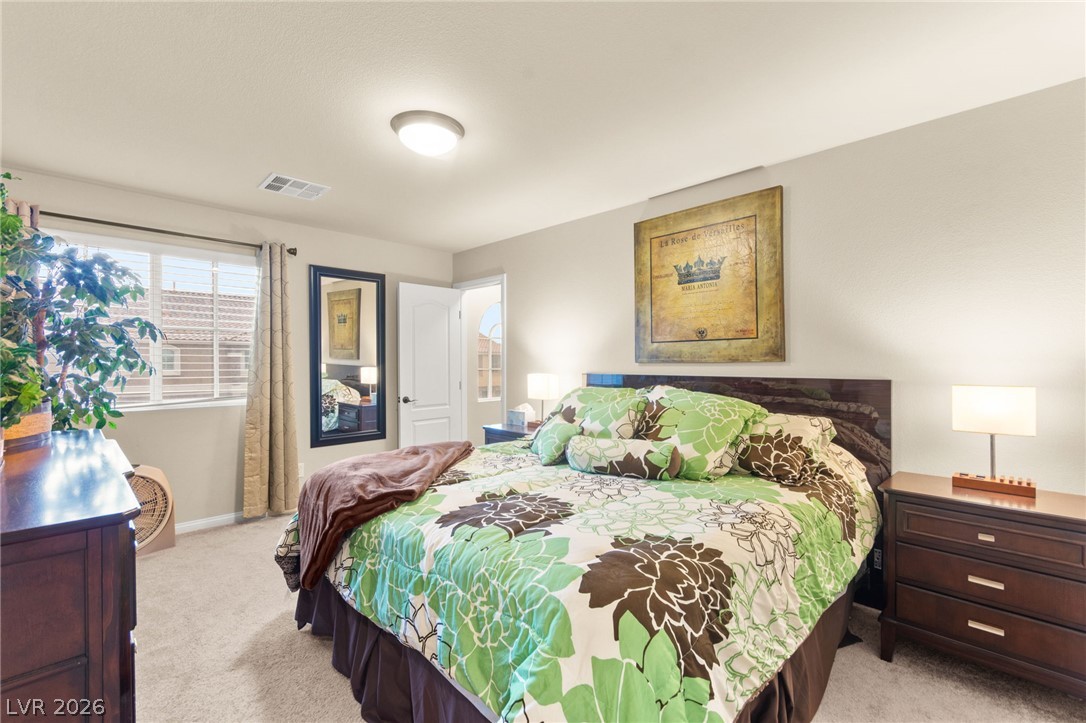
A spacious secondary bedroom features plush carpeting and a large window providing ample natural light.
An airy upper-level landing connects neutral-toned rooms with plush carpeting and classic architectural trim.
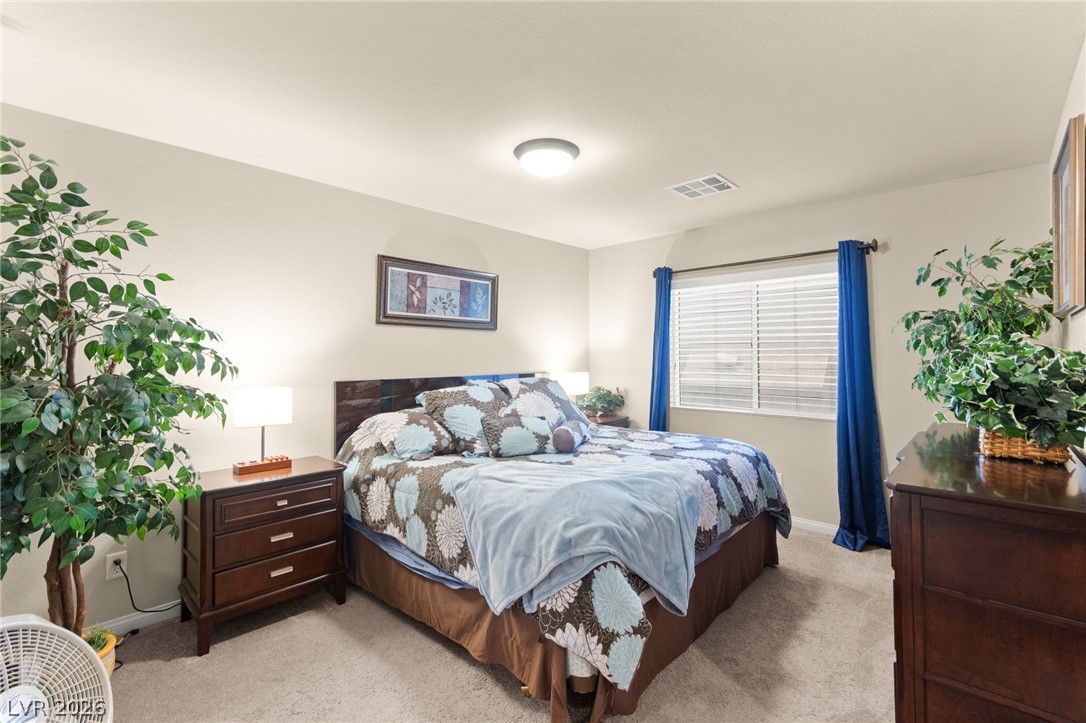
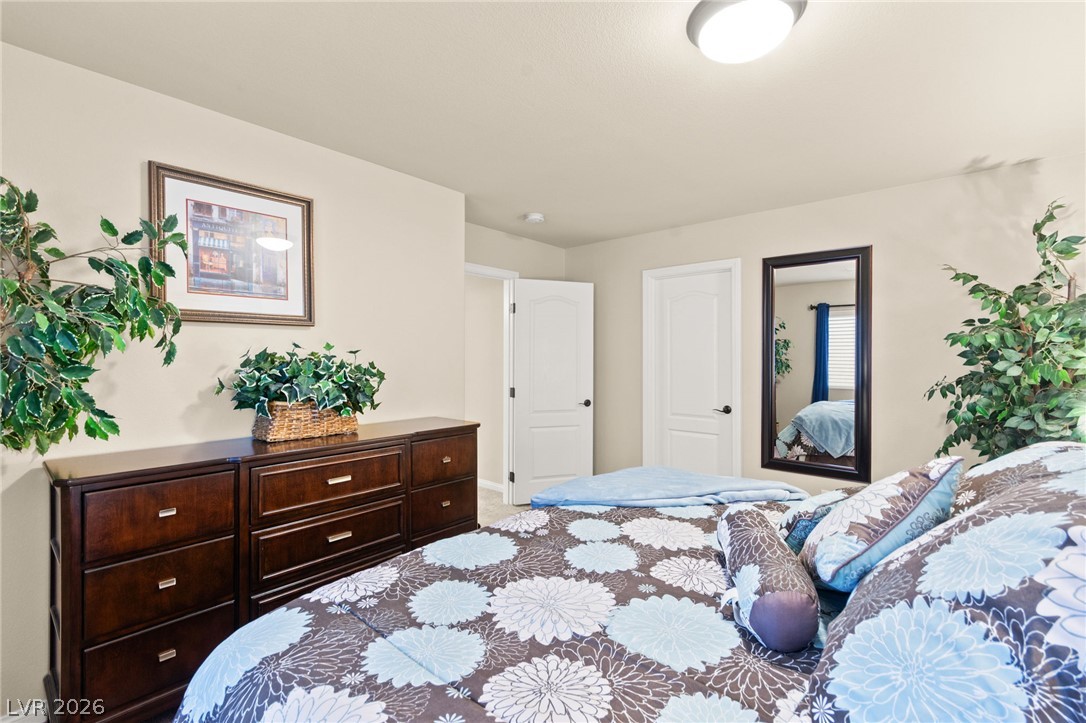
A spacious bedroom features soft neutral walls, clean window lines, and wall-to-wall carpeting.
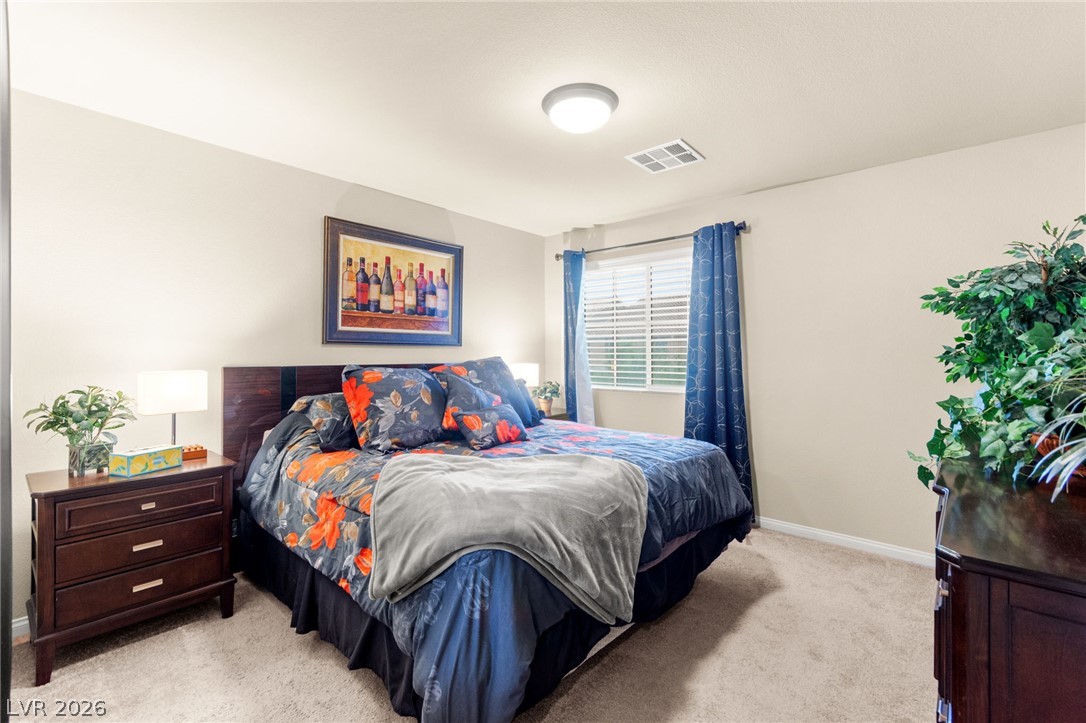
Soft carpeted flooring and a wide window with integrated blinds define this relaxing sleeping space.
Plentiful natural light filters into a comfortable bedroom with classic six-panel interior doors.
A spacious double vanity features classic stone countertops alongside a large wall mirror.
A spacious tub with polished surround paneling sits adjacent to the hallway.
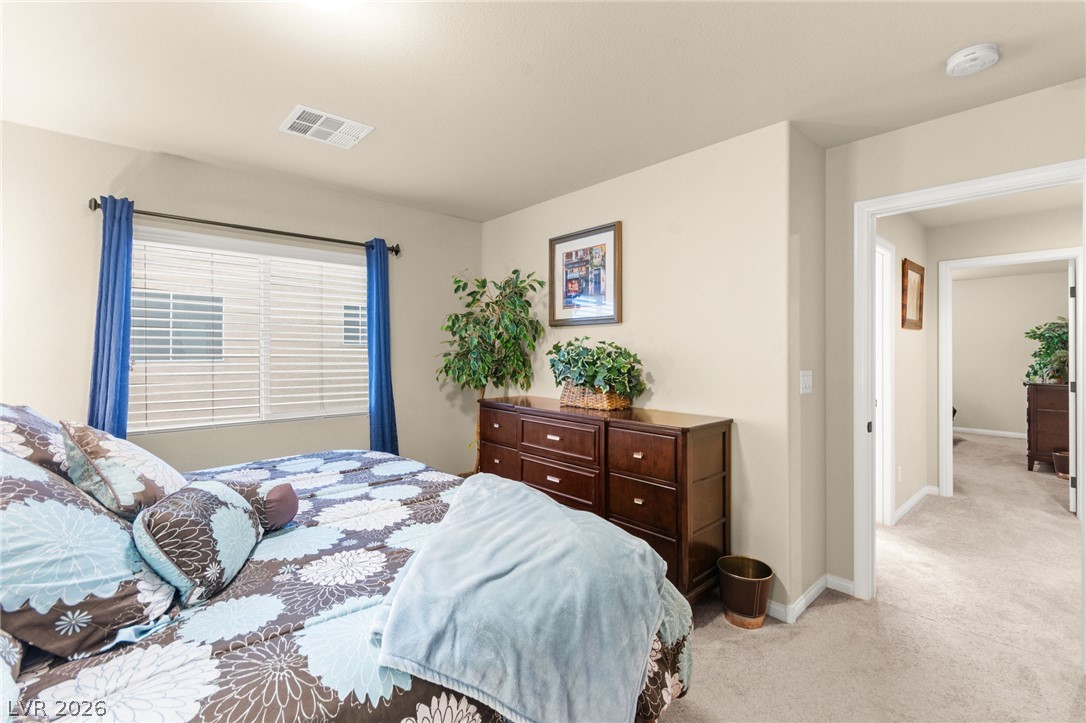
A spacious bedroom offers plush neutral carpeting and a large window framing natural outdoor light.
A restful bedroom retreats into comfort with soft wall-to-wall carpeting and neutral tones.
A tranquil sleeping space features neutral-toned walls, plush carpeting, and classic six-panel interior doors.
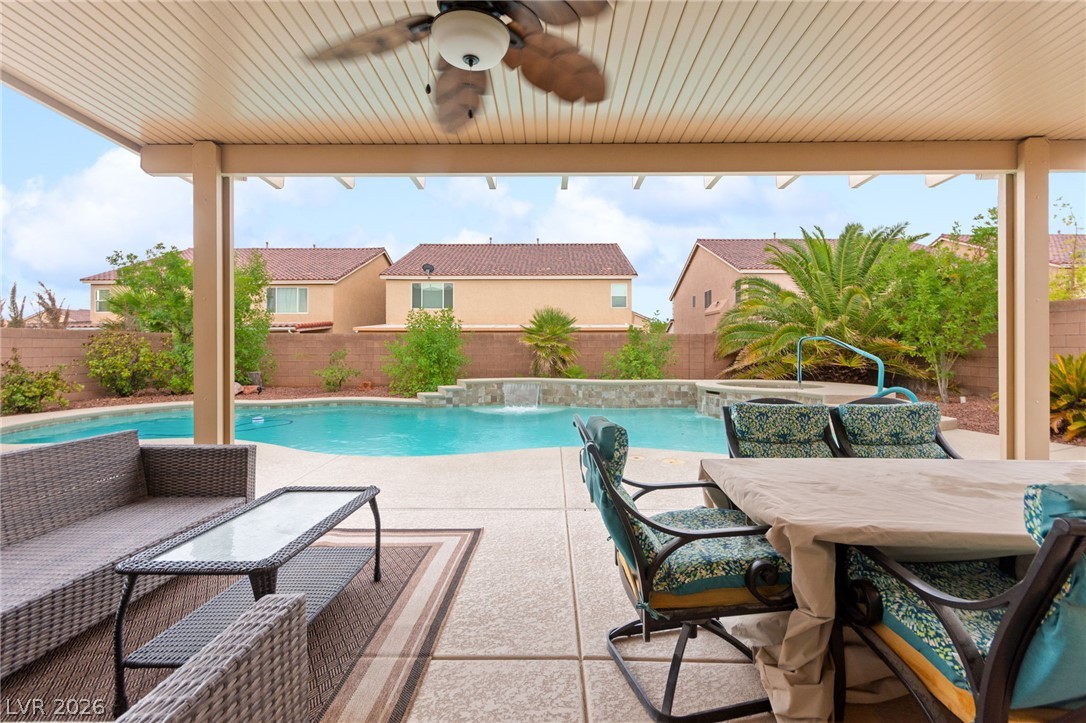
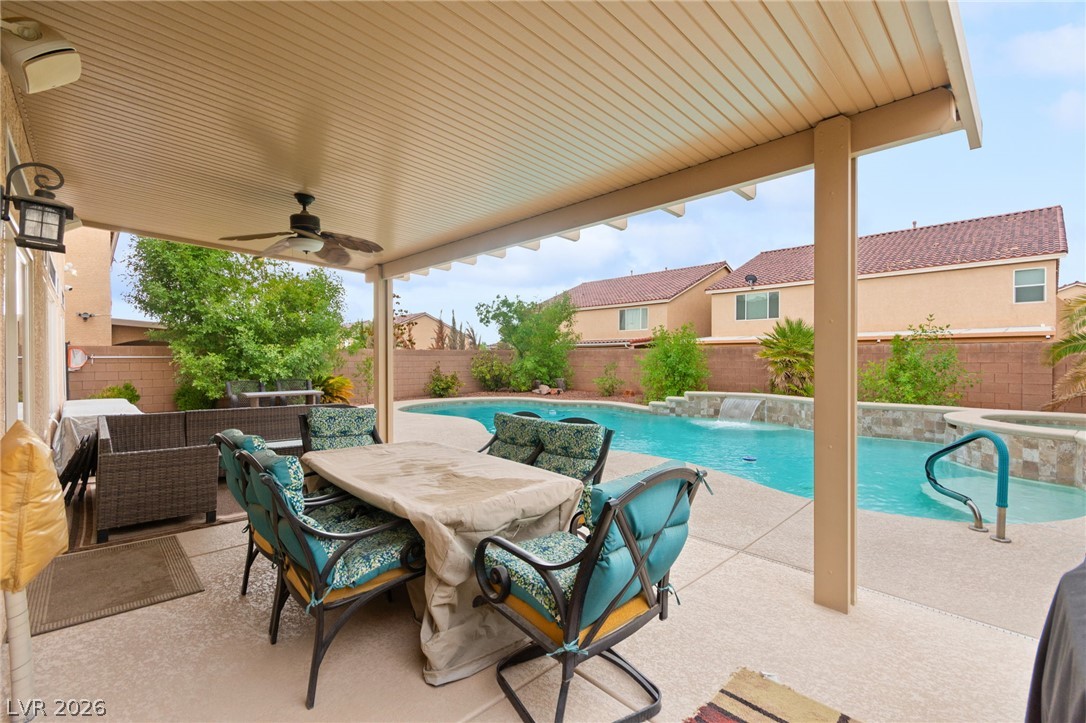
An inviting covered patio overlooks a private pool and spa bordered by brick walls.
A shaded patio opens to a sparkling backyard swimming pool with integrated spa and waterfall.
An inviting backyard oasis features a custom swimming pool with a stone waterfall and integrated spa.
An inviting backyard oasis features a shimmering pool and elevated spa set against a stucco exterior.
An inviting backyard oasis features a glistening swimming pool alongside a covered concrete patio.
A sparkling in-ground pool is framed by concrete decking and a privacy block wall.
An inviting covered patio features smooth concrete flooring and overlooks a private backyard swimming pool.
A paved path runs alongside the stucco exterior, leading toward a secure gated entryway.
A quiet neighborhood street is framed by classic tile-roof homes set against rolling desert hills.
An elevated perspective showcases the tiled roofline and desert landscaping of this two-story home.
An aerial perspective showcases a backyard oasis featuring a sparkling pool, spa, and covered patio.
A private backyard oasis features an inviting in-ground swimming pool and covered patio.
An inviting backyard oasis features a freeform swimming pool and integrated spa alongside a covered patio.
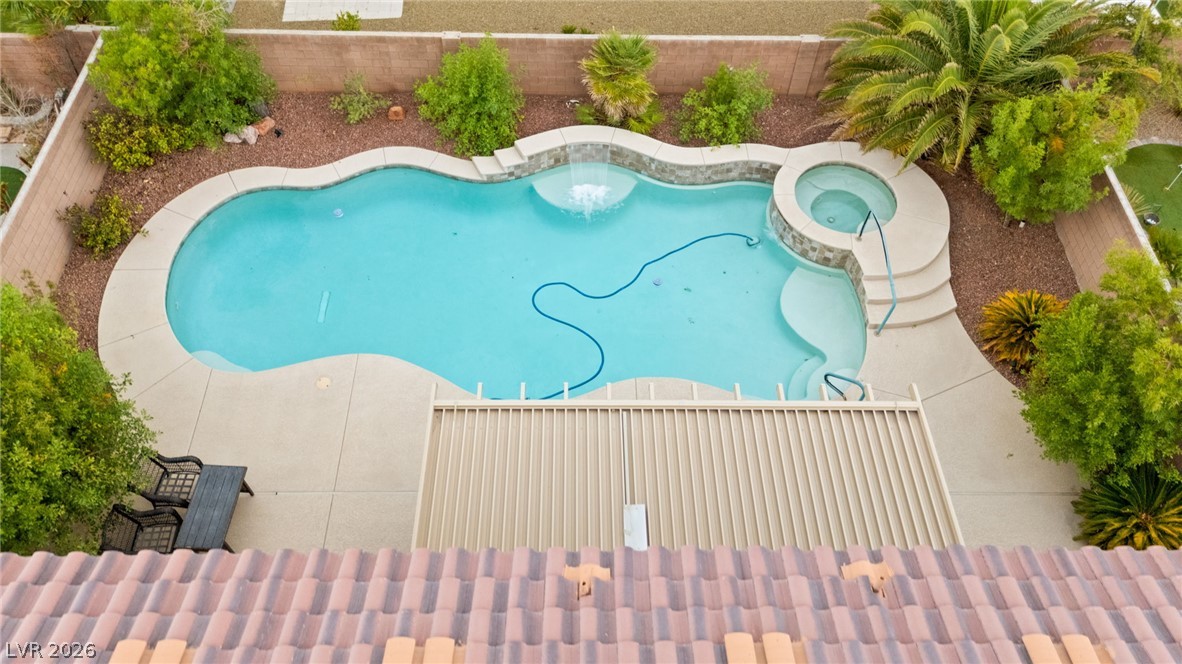
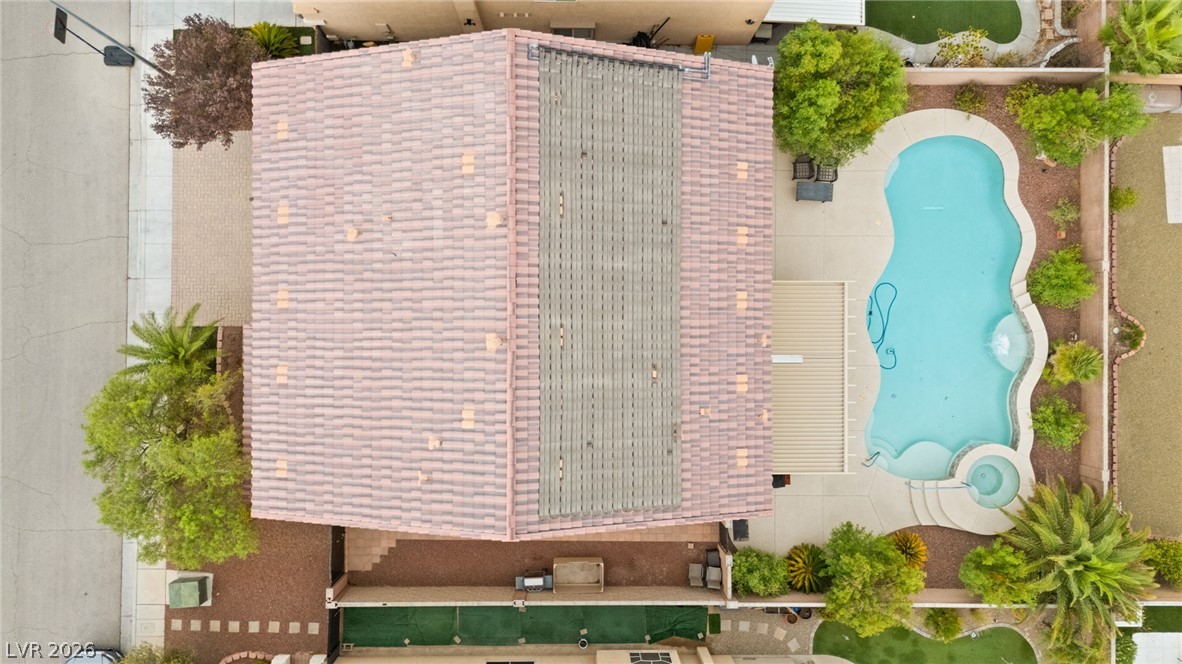
An aerial view highlights the custom swimming pool and integrated spa in a fenced backyard.
An overhead perspective reveals a private swimming pool with integrated spa and patio detailing.
An aerial perspective captures a residential neighborhood complete with private backyard swimming pools.

 New Listing
 In-Person: 11/13 12:00 PM - 3:00 PM