 New Listing
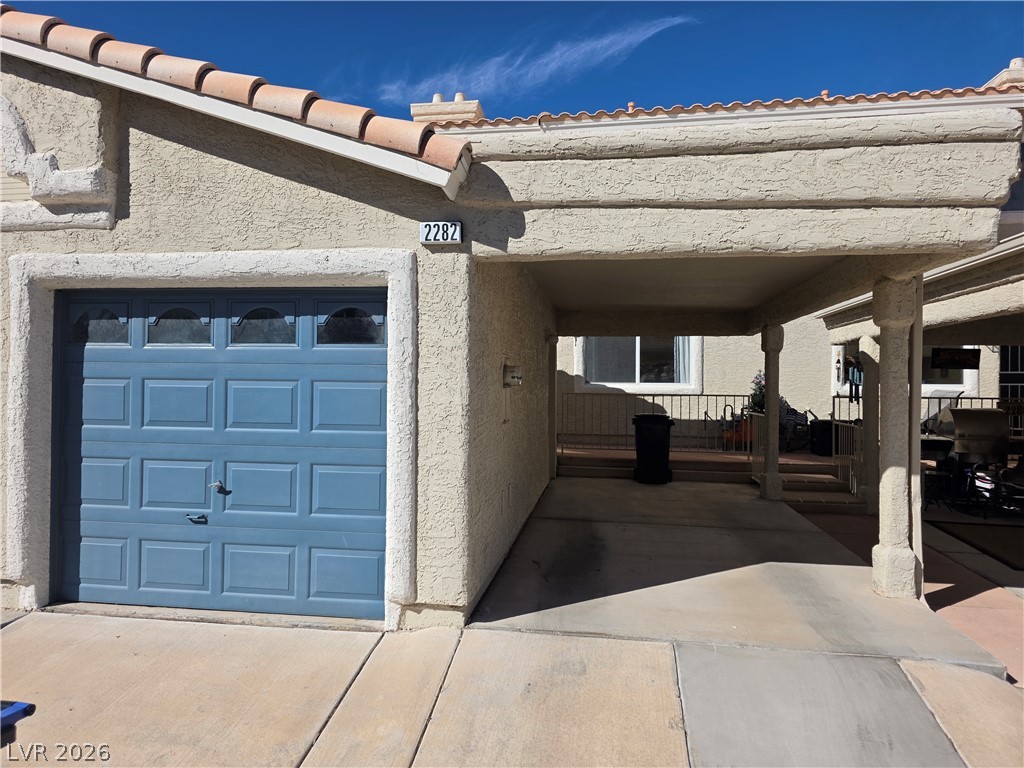
2282 Camel Mesa Drive,Laughlin, NV 89029
Laughlin, NV 89029

Description
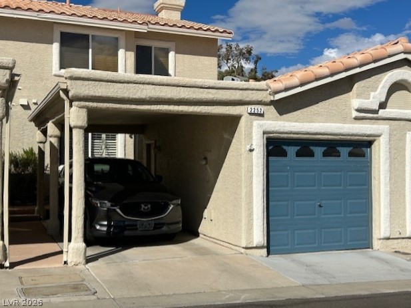
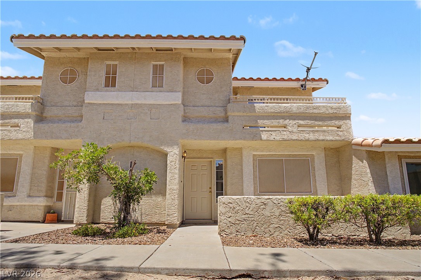
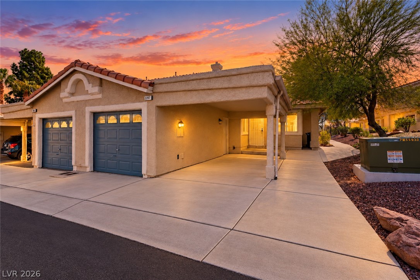
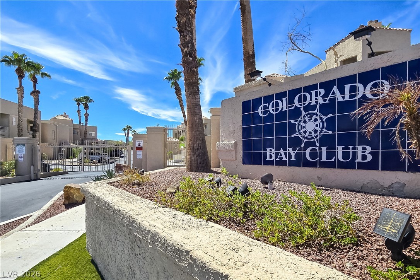
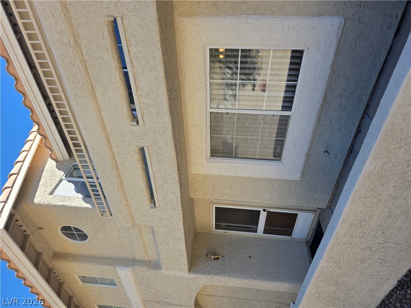
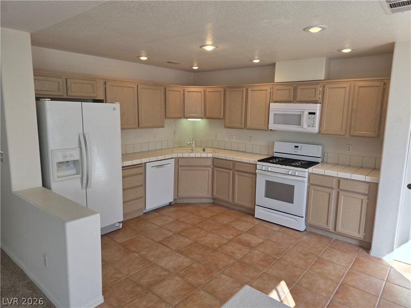
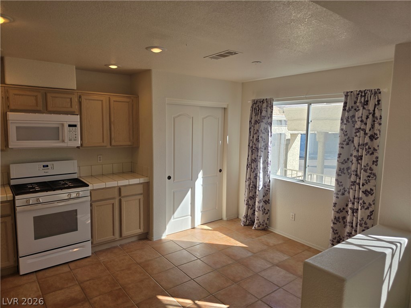
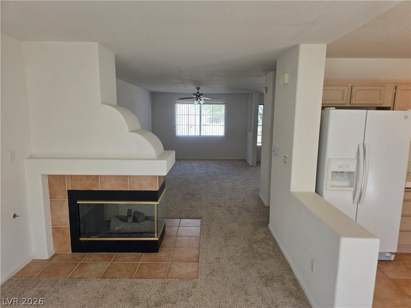
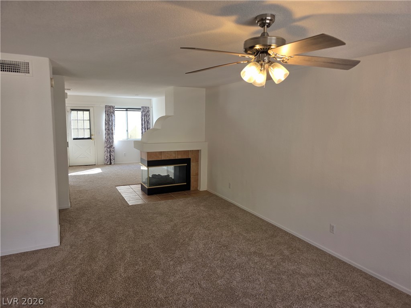
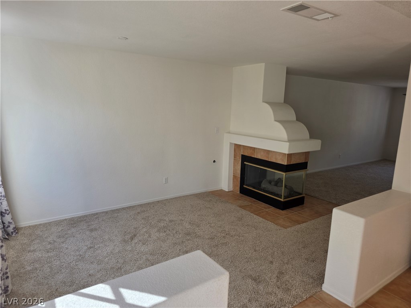
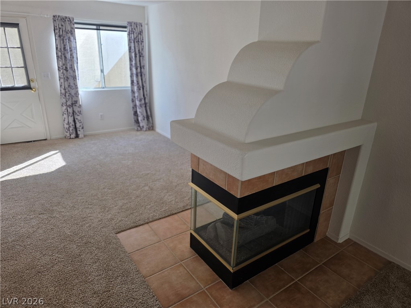
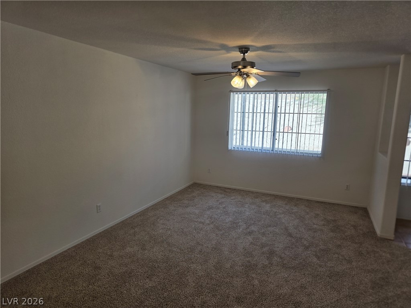
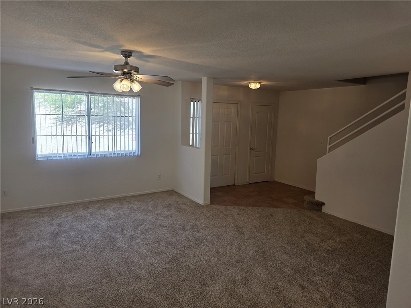
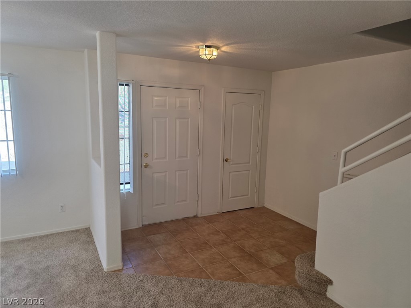
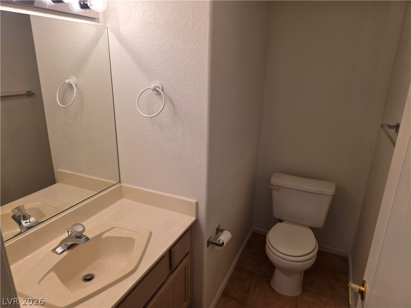
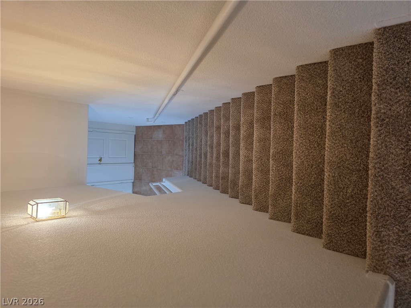
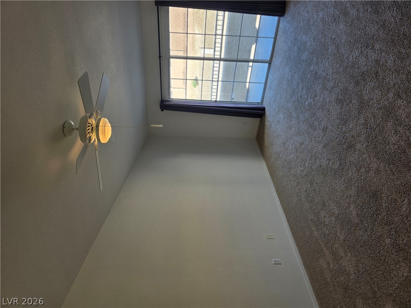
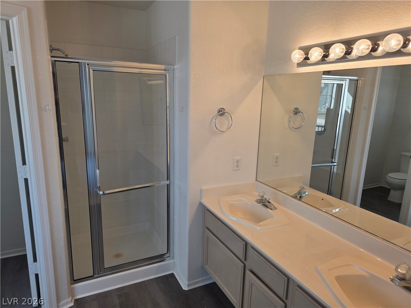
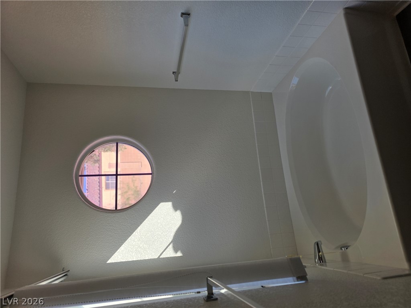
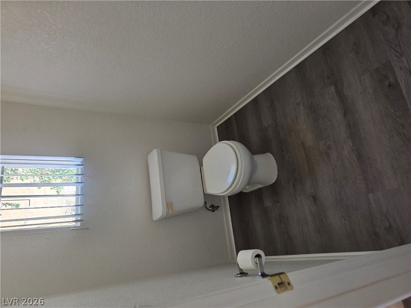
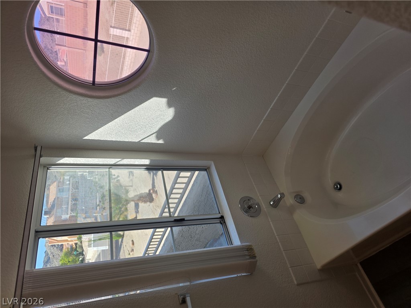
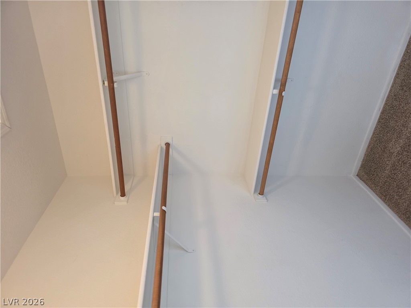
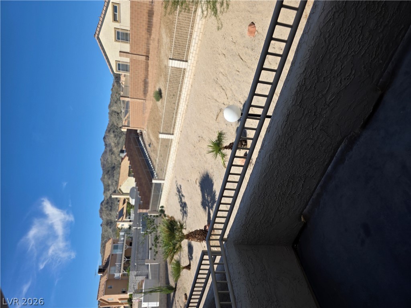
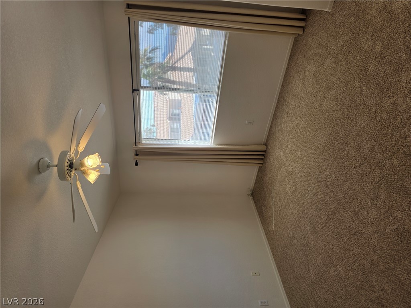
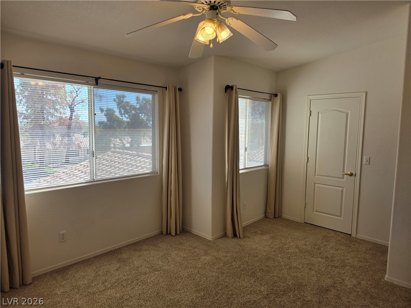
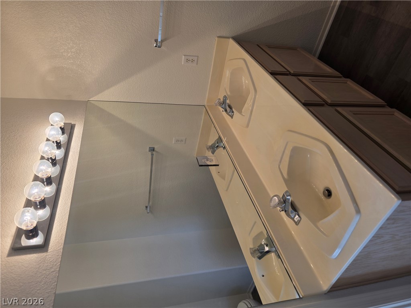
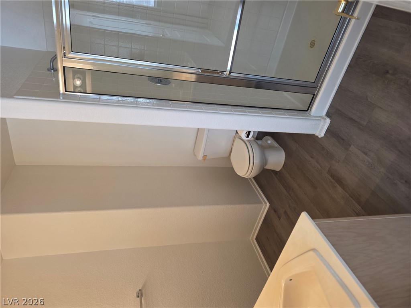
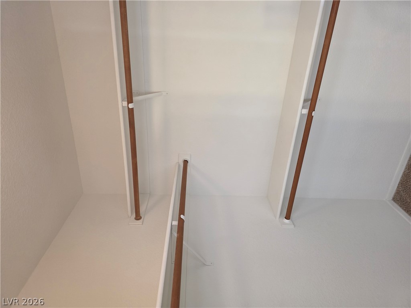
Awesome move-in ready DUAL primary 2-bedroom, 2.5-bathroom townhome !! BRAND new carpet and paint !! All appliances included. Pack your bags !! The open-concept layout integrates the living area, dining space, and an oversized kitchen, featuring elegant tile countertops and flooring. A conveniently located half-bath on the main level adds to the home's practicality, while an upstairs laundry area simplifies daily chores. You'll find two primary sized bedrooms on the upper level, each designed as a private master suite. The primary suite is a true sanctuary, offering an expansive walk-in closet, a private balcony - perfect for enjoying a morning coffee, and a spa-like bathroom featuring both a relaxing bathtub, separate shower and dual sinks. The second bedroom mirrors this level of luxury, having a walk-in closet, natural light from large windows, and a en-suite private bathroom with dual sinks. This townhome resides within a gated community with pool and spa. The HOA handles all exterior maintenance, allowing you to focus on your new home and its surroundings! Did I mention it offers a 1 car garage AND 1 attached covered parking space. Across the street is open parking as well and a small park....truly a paradise in the desert !!
Details
| MLS # | 2832387 |
|---|---|
| Listing Type | For Sale |
| Style | Town House |
| HOA Dues | $300 |
| Sub-Type | Resale |
| Status | Active |
| Year | 1995 |
| Days On Site | 5 |
| Listing Provided By | Realty ONE Group, Inc | Pierre A. Gendebien |
Features
| Bed(s) | 2 |
|---|---|
| Bath(s) | 3 Total |
| SQ Feet | 1,617 |
| Garage | 1 |
| Car Port | Yes |
| Story(s) | 2 |
| Zoning | Single Family |
| Acreage | 0.03 |
Interior
| Cooling | Central Air, Electric |
|---|---|
| Heating | Central, Gas |
| Heating Yes / No | Yes |
| Cooling Yes / No | Yes |
| Interior Features | Bathroomon Main Level, Ceiling Fans, Half Bathon Main Level, Window Treatments |
| Window Features | Blinds, Double Pane Windows |
| Furnished | Unfurnished |
| Appliances | Dryer, Dishwasher, Disposal, Gas Range, Microwave, Refrigerator, Washer |
| Fireplaces Total | 1 |
| Fireplace Yes / No | Yes |
Exterior
| Exterior Features | Balcony, Porch |
|---|---|
| Roof | Tile |
| Construction Materials | Frame, Stucco |
| Lot Features | Desert Landscaping, Landscaped, Less Than Quarter Acre |
| Fencing | None |
Parking
| Parking Features | Attached Carport, Finished Garage, Garage Door Opener, Open, Guest |
|---|---|
| Garage Yes / No | Yes |
Utilities
| Utilities | Cable Available |
|---|---|
| Electric | Photovoltaics None |
| Sewer | Public Sewer |
Taxes
| Tax Annual Amount | 1952 |
|---|
Location
| Community Features | Pool |
|---|---|
| Senior Community Yes / No | No |
Area Information
| State | NV |
|---|---|
| County | Clark |
| City | Laughlin |
| Zip Code | 89029 |
| Community Name | Colorado Bay Club 2 Phase 4 |
| School District | Laughlin |
| Elementary School | Bennett |
| High School | Laughlin |
| Listing VS Median (in Colorado Bay Club 2 Phase 4) | |
Price: $199,900 low | high Med: $219,900 sqft: 1,617 low | high Med: 1,617 $ / sqft: $124 low | high Med: $136 On site: 5 low | high Med: 134 | |
Market Activity 89029
Request a showing
Request a showing
Contact
Learn More About This Property

| State | NV |
|---|---|
| County | Clark |
| City | Laughlin |
| Zip Code | 89029 |
| Community Name | Colorado Bay Club 2 Phase 4 |
| School District | Laughlin |
| Elementary School | Bennett |
| High School | Laughlin |
| Listing VS Median (in Colorado Bay Club 2 Phase 4) | |
Price: $199,900 low | high Med: $219,900 sqft: 1,617 low | high Med: 1,617 $ / sqft: $124 low | high Med: $136 On site: 5 low | high Med: 134 | |