
 New Listing
 In-Person: 11/14 11:00 AM - 1:00 PM

Description
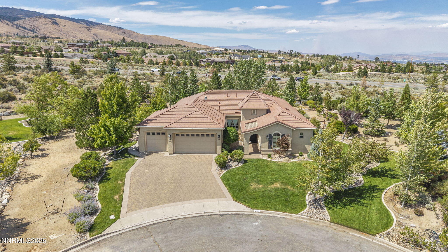
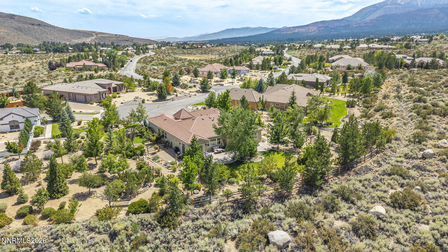
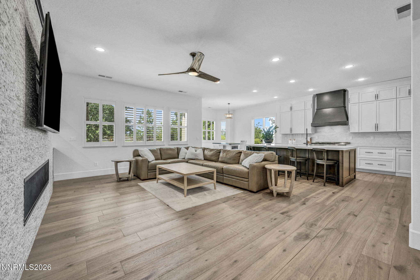
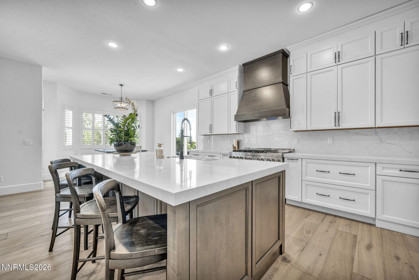
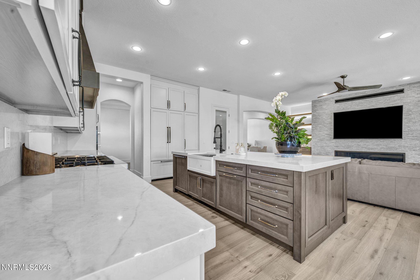
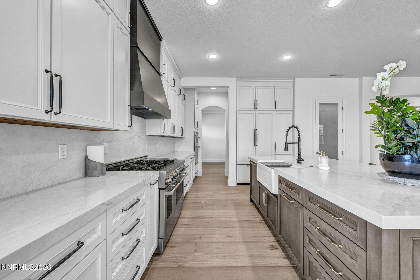
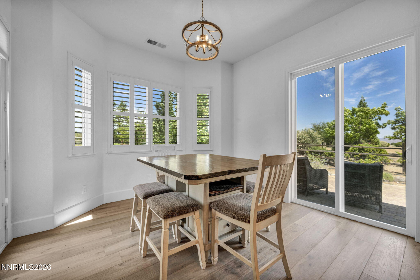
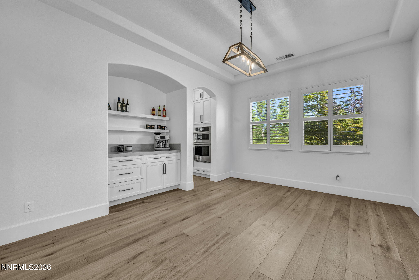
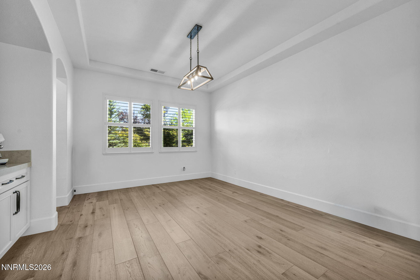
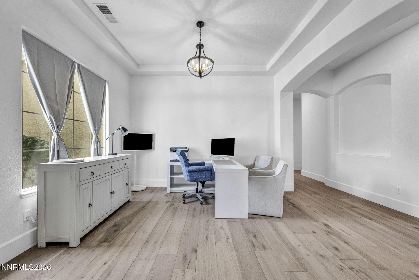
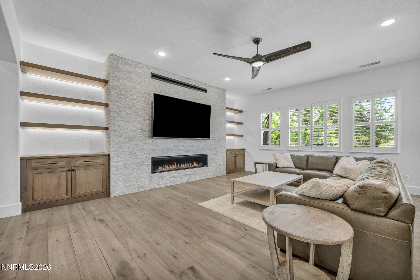
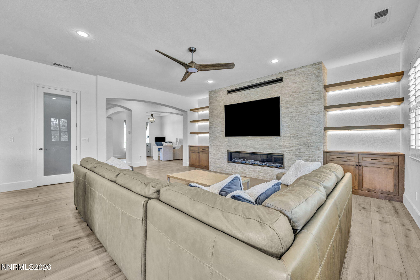
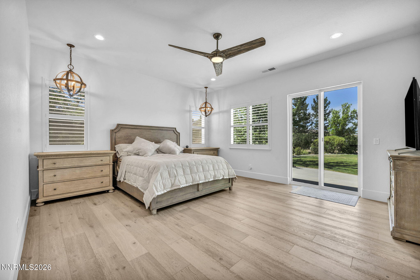
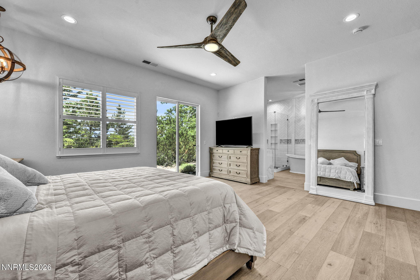
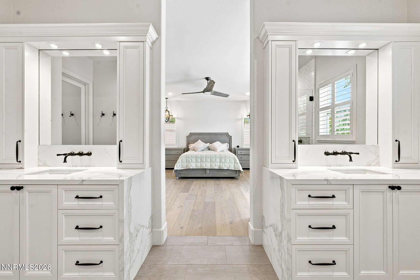
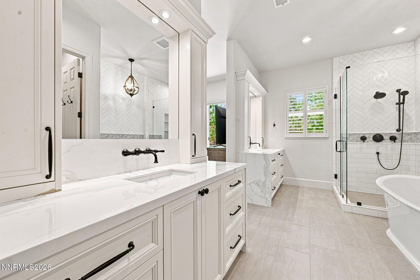
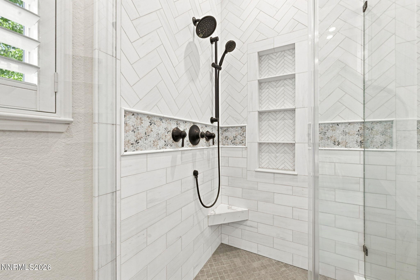
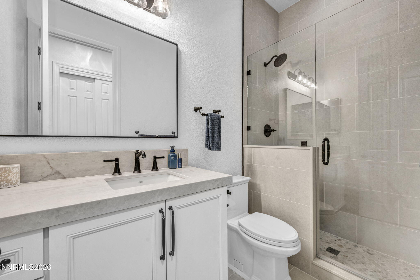
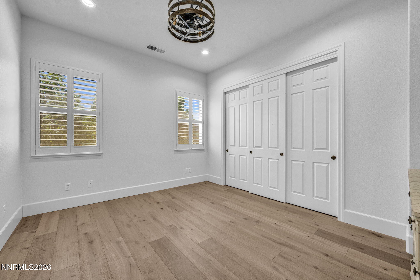
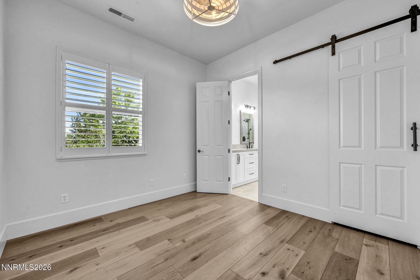
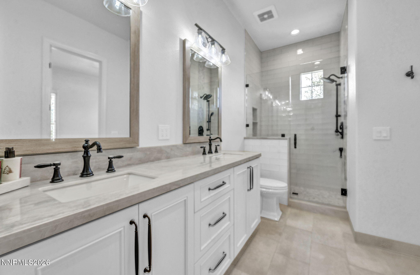
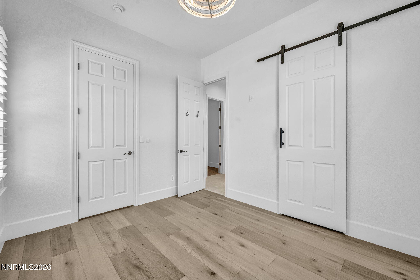
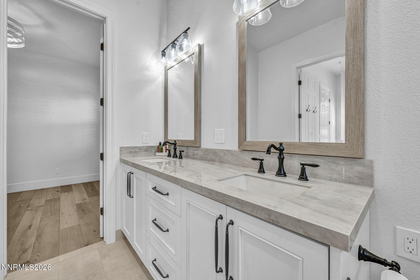
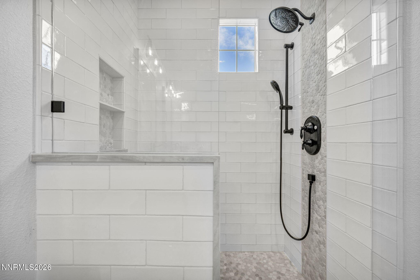
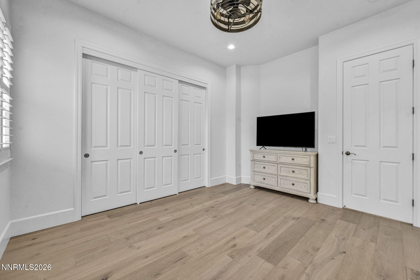
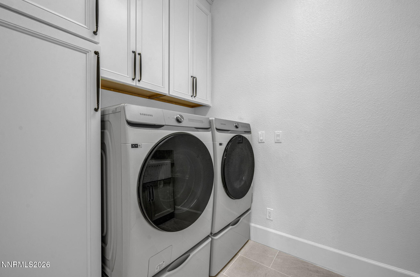
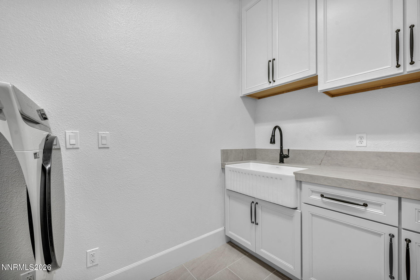
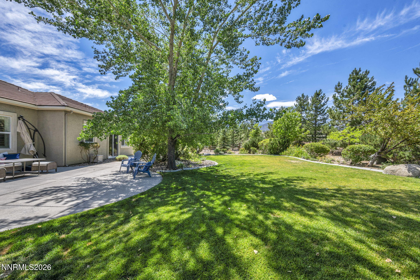
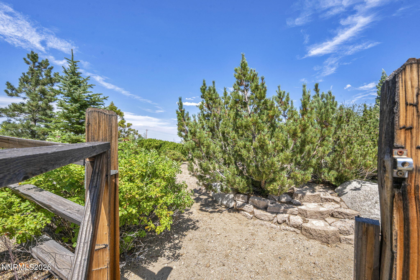
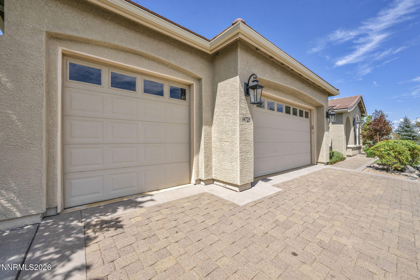
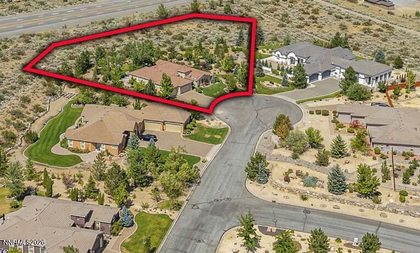
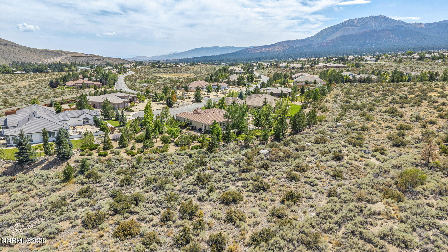
OPEN HOUSE Saturday 11/14 from 11:00-1:00. Special Buyer Incentive: Go under contract by December 31, 2026, and the seller will provide a $40,000 incentive to use as the buyer chooses. Put it toward an interest rate buy-down to lower your monthly payment, build a custom waterfall on the property, apply it to closing costs, or take it straight off the price! Enjoy single-level luxury living on 1.45 private acres with priceless views of the Sierra Mountains, including Mount Rose. This 4-bedroom, 3-bath home at 14725 Chateau Court sits privately at the end of a cul-de-sac and has been fully remodeled with classic design. Wood floors run throughout, and the wide-open floor plan lets every space flow into the next seamlessly. The kitchen is the heart of the home. A huge natural quartzite island is made for entertaining, and the luxury appliance package includes a built-in refrigerator, mulit gas burners with griddle,double ovens, and built-in microwave and smart air fryer. You can host in the formal dining room or keep things casual at the kitchen nook. A dedicated office gives you a quiet place to work from home. Outside, the private acreage offers room to build a pool, a guest house, a shop, or the outdoor living space you've always wanted. The fully finished four-car tandem garage has epoxy floors and plenty of room for vehicles, toys, and gear. This is move in ready, easy living in one of the most convenient locations in the area. Lake Tahoe's beaches, ski slopes, and trails are a short drive up the Mt. Rose Highway, and South Reno's shopping, dining, golf, and everyday conveniences are just minutes away. Schedule a private showing today, and truly picture this beautiful place as your new home.
Details
| MLS # | 260014036 |
|---|---|
| Listing Type | For Sale |
| Style | House |
| HOA Dues | $250 |
| Sub-Type | Resale |
| Status | Active |
| Year | 2004 |
| Days On Site | 2 |
| Listing Provided By | Ferrari-Lund Real Estate South | YaYa Jackoby |
Features
| Bed(s) | 4 |
|---|---|
| Bath(s) | 3 Total |
| SQ Feet | 2,954 |
| Garage | 4 |
| Story(s) | 1 |
| Zoning | LDS |
| Acreage | 1.45 |
| Property View | Yes |
Interior
| Heating | Fireplace(s), Forced Air, Natural Gas |
|---|---|
| Heating Yes / No | Yes |
| Cooling | Central Air |
| Cooling Yes / No | Yes |
| Window Features | Blinds, Double Pane Windows, Low-Emissivity Windows, Vinyl Frames, Window Coverings |
| Interior Features | Breakfast Bar, Ceiling Fan(s), Entrance Foyer, High Ceilings, Kitchen Island, No Interior Steps, Pantry, Primary Downstairs, Walk-In Closet(s) |
| Appliances | Dishwasher, Disposal, Double Oven, Dryer, Gas Cooktop, Gas Range, Microwave, Refrigerator, Self Cleaning Oven, Smart Appliance(s), Washer |
| Fireplace Features | Gas |
| Fireplace Yes / No | Yes |
| Fireplaces Total | 1 |
Exterior
| Roof | Pitched, Tile |
|---|---|
| Exterior Features | Fire Pit, Rain Gutters |
| Security Features | Carbon Monoxide Detector(s), Security System, Smoke Detector(s) |
| Lot Features | Cul-De-Sac, Landscaped, Level, Sprinklers In Front, Sprinklers In Rear |
| Construction Materials | Frame, Stucco |
| Road Responsibility | Public Maintained Road |
| Foundation Details | Slab |
| Fencing | Back Yard, Partial |
Parking
| Parking Features | Additional Parking, Attached, Garage, Garage Door Opener, Tandem |
|---|---|
| Garage Yes / No | Yes |
| Attached Garage Yes / No | Yes |
Utilities
| Utilities | Cable Available, Electricity Connected, Internet Connected, Natural Gas Connected, Phone Available, Sewer Connected, Water Connected, Cellular Coverage, Underground Utilities |
|---|---|
| Sewer | Public Sewer |
Location
| Senior Community Yes / No | No |
|---|
Taxes
| Property | 8539 |
|---|
Area Information
| State | NV |
|---|---|
| County | Washoe |
| City | Reno |
| Zip Code | 89511 |
| Area | Washoe |
| Community Name | The Estates At Mount Rose Phase 1 |
| School District | Galena |
| Elementary School | Hunsberger |
| High School | Galena |
| Listing VS Median (in The Estates At Mount Rose Phase 1) | |
Price: $1,858,000 low | high Med: $1,858,000 sqft: 2,954 low | high Med: 2,954 $ / sqft: $629 low | high Med: $629 On site: 2 low | high Med: 2 | |
Market Activity 89511
Request a showing
Request a showing
Contact
Learn More About This Property

| Open House |
|---|
| In-Person 11/14 11:00 AM - 1:00 PM |
| State | NV |
|---|---|
| County | Washoe |
| City | Reno |
| Zip Code | 89511 |
| Area | Washoe |
| Community Name | The Estates At Mount Rose Phase 1 |
| School District | Galena |
| Elementary School | Hunsberger |
| High School | Galena |
| Listing VS Median (in The Estates At Mount Rose Phase 1) | |
Price: $1,858,000 low | high Med: $1,858,000 sqft: 2,954 low | high Med: 2,954 $ / sqft: $629 low | high Med: $629 On site: 2 low | high Med: 2 | |